Larry Levin, Realtor

BEDS4
BATHS2 full
MLS#4033542
STATUS
PROPERTY TYPEResidential - Single Family
Property Description
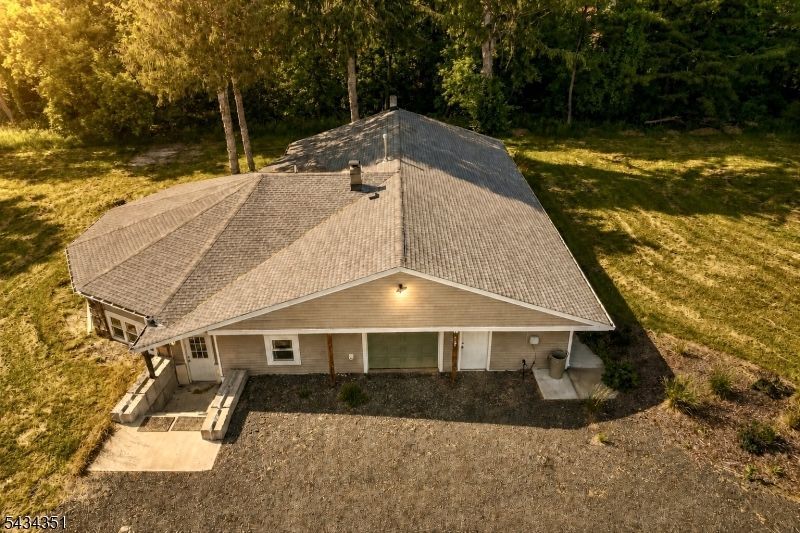
Set on a full acre in scenic White Township, this earth sheltered 4 bedroom, 2 bath ranch is one of the smartest built homes you'll find in Warren County. This Earth Home aka Berm construction means natural insulation year round, staying cool in summer, warm in winter, and remarkably quiet, with energy costs most homes simply can't match. Natural gas adds even more value, a rare find in this rural setting that keeps heating reliable and affordable. Inside, the open concept living space surprises with vaulted ceilings and exposed wood beams, brightened by recessed lighting and luxury vinyl plank flooring throughout. The updated kitchen features stainless steel appliances, while the primary suite offers a private full bath and walk in closet, plus three more generously sized bedrooms for guests, a home office, or room to grow. Out back, a huge yard invites gardens, gatherings, or simply space to breathe, all minutes from Route 46. Efficient, distinctive, and built to last.
Property Features
Property Type: Residential - Single Family
Cooling: Central Air
Fuel Type: Gas-Natural
Garage: 2
Heating: 1 Unit
Home Style: Ranch, Custom Home, See Remarks
Lot Size: 1.03 Acres
Roof Type: Asphalt Shingle
Taxes: $3,243
Year Built: 1980
Amenities
Storage Shed
Feature Descriptions
Appliances: Dishwasher, Range/Oven-Gas, Refrigerator
Bath: Tub Shower
Days on Site: 36
Exterior: Stone, Vinyl Siding
Flooring: Vinyl-Linoleum
Handicap: No
Lot: Open Lot
Lot Dimensions: 1.03 acre(s)
Outbuilding(s): Yes
Parking Notes: Attached Garage, See Remarks
Sewer: Septic
Water: Shared Well
Room Sizes
Primary: 27x13
Bedroom 2: 14x9
Bedroom 3: 17x13
Bedroom 4: 10x11
Den: 35x11
Kitchen: 8x14
Living Room: 22x45
Local Schools
High School: BELVIDERE
Middle School: WHITE TWP
Elementary School: WHITE TWP
Listed By / Shown By
Listed By
Agency Name: KELLER WILLIAMS INTEGRITY
Agency Contact: 973-726-0088
Shown By
Agent Name: Larry Levin
Agent Phone: Cell: (267) 808-6565
Agency Title: RealtyMark

Estimate Your Payment
Estimated Payment
$ 1,274.63 per month $888.00 Principal & Interest $270.25 Property Tax $116.38 Homeowner's InsuranceChange Payment Information
Privacy Policy / DMCA Notice / ADA Accessibility


This site is hosted, designed and copyright
© 1994 - 2026 by
Delta Media Group, Inc. -- Patent Pending --
Agent License Information: RB068489
1497 Route 31 | MLS# 4033542
This single family home located at 1497 Route 31, White, NJ 07863 is currently listed for sale with an asking price of $399,000. This property was built in 1980 and has 4 bedrooms and 2 full baths. Search White real estate on www.livelovephilly.com today.