Larry Levin, Realtor

BEDS3
BATHS2 full
SQUARE FEET1,666
MLS#TB8507701
STATUSActive
PROPERTY TYPEResidential - Single Family
SUBDIVISIONWATERWAY ESTATES
Property Description
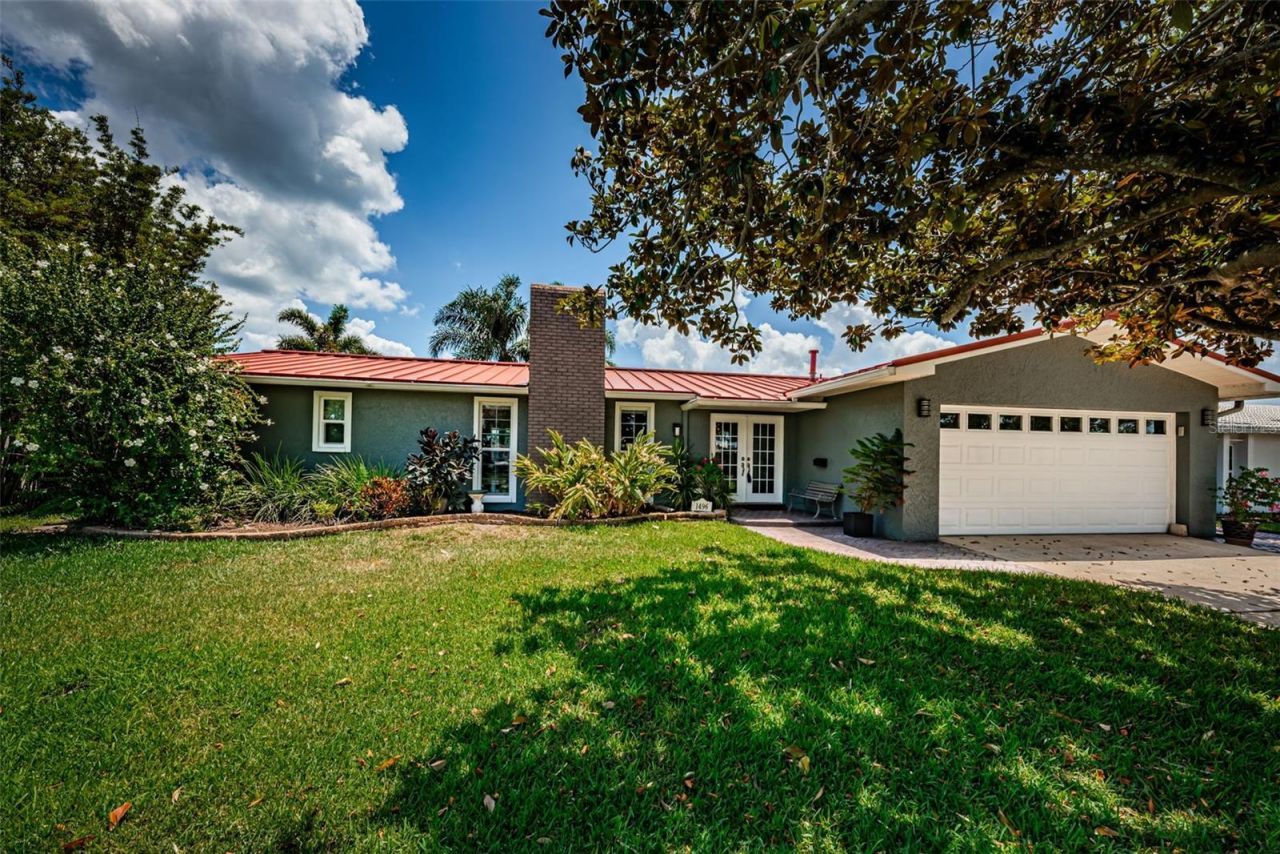
Waterfront living with a pool, dock, and boat lift! This beautifully maintained 3-bedroom, 2-bath home offers an inviting layout with flow between the kitchen, dining, and family room, plus a separate living room. Both bathrooms have been tastefully updated, and the refreshed wood-burning fireplace creates a warm focal point in the living space.Major improvements include a brand-new HVAC system with all new ductwork, a durable metal roof, updated canned lighting and a tankless water heater installed in 2025. Outside, enjoy Florida living at its best with a resurfaced and retiled pool, updated pool pump, outdoor shower, and a convenient doggie door through the pool cage. Boaters will appreciate the 10,000lb boat lift and updated seawall. The backyard also features a covered, paver entertaining area with solid stone countertops already in place - ideal for creating a future outdoor kitchen.Additional highlights include Roll-A-Guard mesh hurricane protection for the front windows and door, plus an EV charger in the garage. The boat is also for sale.This home is located in a wonderful, central area. Nearby is the brand new Shore Acres Recreation Center with public classes and a huge pool. This is a true neighborhood: golf cart-friendly streets & neighborhood gatherings in nearby Denver Park. St. Petersburg offers world-class dining, the Dal? Museum, the St. Pete Pier, craft breweries, & much more, Two airports and waterfront parks are just a short drive away. This move-in ready waterfront retreat blends comfort, thoughtful upgrades, and the best of indoor-outdoor Florida living.
Property Features
Property Type: Residential - Single Family
Cooling: Central Air
Garage: 2 car attached
Heating: Central, Electric
Lot Size: 0.18 Acres
Roof Type: Metal
Stories: 1.0
Taxes: $6,870
Year Built: 1973
Amenities
Ceiling Fans(s)
L Dining
Split Bedroom
Walk-In Closet(s)
Outdoor Shower
Sliding Doors
Feature Descriptions
Appliances: Convection Oven, Dishwasher, Disposal, Dryer, Microwave, Range, Refrigerator, Tankless Water Heater, Washer
Community Features: Street Lights
Days on Site: 8
Directions: East on 40th Ave NE, L on Shore Acres Blvd NE, L on 46th Ave NE, R on 14th St NE, R on 49th Ave NE - House at end of cul de sac.
Exterior: Block, Stucco
Fireplace: Living Room, Wood Burning
Fireplace Y/N: Yes
Flood Zone Code: AE
Flooring: Hardwood, Tile
Foundation: Slab
Frontage Canal Salt: 80
Garage Dimensions: 20x22
Home Warranty Y/N: No
Listing Terms: Cash, Conventional, FHA, VA Loan
Lot: Cul-De-Sac, Flood Insurance Required, FloodZone, City Limits, Paved
Lot Dimensions: 0.18
Other Equipment: Irrigation Equipment
Ownership: Fee Simple
Patio/Porch: Front Porch, Patio
Pool: Gunite, In Ground, Salt Water, Screen Enclosure
Property Attached Y/N: No
Property Sub-Type: Single Family Residence
Sewer: Public Sewer
Showing Instructions: ShowingTime
Special Sale Provisions: None
Special View Info: Water
Swimming Pool: Yes
Utilities: BB/HS Internet Available, Cable Available, Electricity Connected, Fire Hydrant, Natural Gas Available, Public, Sewer Connected, Sprinkler Recycled
Water: Public
Water Access: Bay/Harbor, Canal - Saltwater
Water Access Y/N: Yes
Waterfront Features: Canal - Saltwater, Bridges - Fixed, Lift, Seawall - Other
Water View: Canal
Room Sizes
Living Room: 12x19
Dining Room: 10x12
Kitchen: 8x12
Family Room: 13x16
Primary Bedroom: 11x12
Bedroom 2: 11x12
Bedroom 3: 11x14
Listed By / Shown By
Listed By
Agency Name: COLDWELL BANKER REALTY
Agency Contact: 727-822-9111
Shown By
Agent Name: Larry Levin
Agent Phone: Cell: (267) 808-6565
Agency Title: RealtyMark

Estimate Your Payment
Estimated Payment
$ 3,014.22 per month $2,158.80 Principal & Interest $572.50 Property Tax $282.92 Homeowner's InsuranceChange Payment Information

Member Participants (and their affiliated licensees, if applicable) shall indicate on their websites that IDX information is provided exclusively for consumers’ personal non-commercial use, that it may not be used for any purpose other than to identify prospective properties consumers may be interested in purchasing, that the data is deemed reliable but is not guaranteed by MLS GRID, and that the use of the MLS GRID Data may be subject to an end user license agreement prescribed by the Member Participant’s applicable MLS if any and as amended from time to time. MLS GRID may, at its discretion, require use of other disclaimers as necessary to protect Member Participant, and/or their MLS from liability.
Based on information submitted to the MLS GRID. All data is obtained from various sources and may not have been verified by broker or MLS GRID. Supplied Open House Information is subject to change without notice. All information should be independently reviewed and verified for accuracy. Properties may or may not be listed by the office/agent presenting the information.
Privacy Policy / DMCA Notice / ADA Accessibility


This site is hosted, designed and copyright
© 1994 - 2026 by
Delta Media Group, Inc. -- Patent Pending --
Agent License Information: RB068489
1496 49th Avenue Ne | MLS# TB8507701
This single family home located at 1496 49th Avenue Ne, Saint Petersburg, FL 33703 is currently listed for sale with an asking price of $970,000. This property was built in 1973 and has 3 bedrooms and 2 full baths with 1666 sq. ft. 49th Avenue Ne is located in the WATERWAY ESTATES subdivision. Search WATERWAY ESTATES real estate on www.livelovephilly.com today.