Larry Levin, Realtor

BEDS3
BATHS2 full
SQUARE FEET1,344
MLS#PAFL2036014
STATUSACTIVE
PROPERTY TYPEResidential - Single Family
SCHOOLCHAMBERSBURG AREA
Property Description
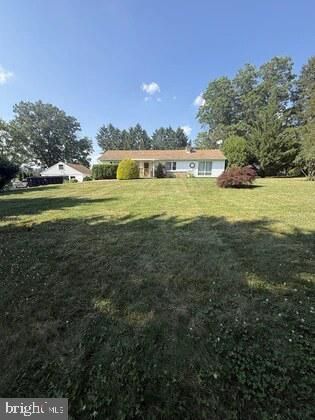
Upcoming Auction Thursday August 27th @ 6pm. .85 Acre w/ Ranch Home, Eat in kitchen w/ Whirlpool dishwasher; Family Room w/ wood burning fireplace w/ stainless chimney liner; Floor to Ceiling windows that overlook front yard; Living room, laundry room, All season room w/ propane heat & outside patio area; 3 bedrooms, 2 full baths, hardwood floors throughout the living room, bedrooms & bathrooms; Vinyl windows, shingle room, Newer heat pump, central air system, Furnace forced hot air backup; full basement with 1 car garage, ground level entrance, paved driveway; large backyard with fenced, in-ground pool; mature trees, 24'x30' block garage w/ 2 overhead doors, concrete floor, Frontier woodstove for heat; Country setting property, back is against farm ground, close proximity to Downtown Chambersburg, Rt. 30 & Rt. 81; Owner has moved into assisted living, & wished to sell, Come prepared to buy;
Property Features
Property Type: Residential - Single Family
Basement: Full
Basement: Yes
Cooling: Central A/C
Fireplaces: 1
Fuel Type: Electric
Garage: 1
Heating: Forced Air, Heat Pump(s)
Home Style: Ranch/Rambler
Lot Size: 0.71 Acres
Roof Type: Shingle
Stories: 1.0
Taxes: $3,333
Year Built: 1988
Feature Descriptions
Additional Structures: Above Grade, Below Grade
Appliances: Cooktop, Dishwasher, Oven - Wall, Range Hood
Days on Site: 7
Exterior: Vinyl Siding
Fencing: Chain Link
Fireplace: Wood, Brick
Flooring: Hardwood
Interior: Kitchen - Country, Bathroom - Tub Shower
Lot Dimensions: 0.71 Acre(S)
Municipality: HAMILTON TWP
Number of Rooms: 7
Parking Features: Private
Parking Notes: 2 Total Parking Spaces
Sewer: On Site Septic
SQFT Above Finished: 1344
SQFT Total Finished: 1344
Structure Type: Detached
Swimming Pool: In Ground
Total Garage/Parking Spaces: 2
Water: Well
Local Schools
High School: CHAMBERSBURG AREA SENIOR
School District: CHAMBERSBURG AREA
Listed By / Shown By
Listed By
Agency Name: Cavalry Realty LLC
Agency Phone: 7179322599
Shown By
Agent Name: Larry Levin
Agent Phone: Cell: (267) 808-6565
Agency Title: RealtyMark

Estimate Your Payment
Estimated Payment
$ 907.06 per month $556.39 Principal & Interest $277.75 Property Tax $72.92 Homeowner's InsuranceChange Payment Information
Privacy Policy / DMCA Notice / ADA Accessibility


This site is hosted, designed and copyright
© 1994 - 2026 by
Delta Media Group, Inc. -- Patent Pending --
Agent License Information: RB068489
1493 Crottlestown Road | MLS# PAFL2036014
This single family home located at 1493 Crottlestown Road, Chambersburg, PA 17202 is currently listed for sale with an asking price of $250,000. This property was built in 1988 and has 3 bedrooms and 2 full baths with 1344 sq. ft. Crottlestown Road is located within the CHAMBERSBURG AREA school district. Search Chambersburg real estate on www.livelovephilly.com today.