Larry Levin, Realtor

BEDS2
BATHS2 full
SQUARE FEET1,051
MLS#NJGL2073832
STATUSACTIVE UNDER CONTRACT
PROPERTY TYPEResidential - Condominium
SUBDIVISIONROYAL OAKS
SCHOOLCLEARVIEW REGIONAL SCHOOLS
Property Description
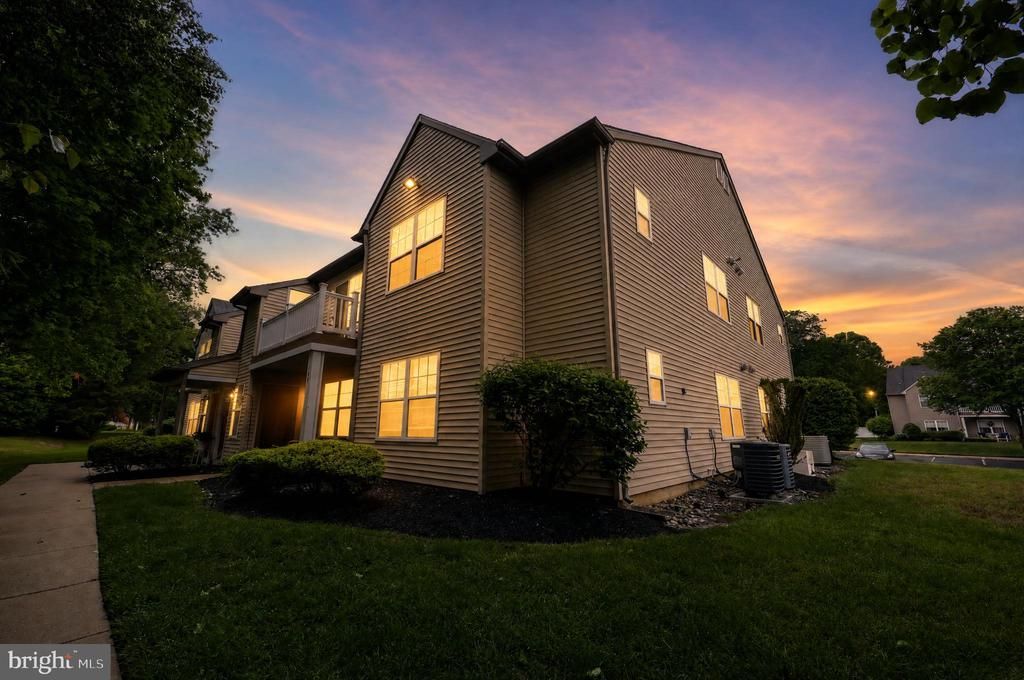
Welcome to Royal Oaks of Mantua Twp. located in the highly desirable Clearview School District! This beautifully updated second-floor condo offers the perfect blend of comfort, style, and privacy. Tucked away at the back of the building, the home overlooks peaceful trees, creating a serene and private setting. Inside, you’ll find newer flooring throughout, complemented by new custom carpeting and updated light fixtures that add a fresh, modern touch. The renovated kitchen features stylish finishes including granite countertops and a large pantry space that flows seamlessly into the living and dining areas, making it perfect for everyday living and entertaining. Both bathrooms have been tastefully updated with newer finishes. The spacious primary bedroom includes a private en-suite bathroom and two closets, offering both convenience and ample storage. With its ideal location, thoughtful upgrades, and desirable community setting, this move-in ready condo is one you won’t want to miss!
Property Features
Property Type: Residential - Condominium
Cooling: Central A/C
Fuel Type: Electric
Heating: 90% Forced Air
Home Style: Traditional
Stories: 2.0
Taxes: $5,042
Year Built: 1993
Feature Descriptions
Additional Structures: Above Grade, Below Grade
Days on Site: 49
Exterior: Vinyl Siding
HOA Fee: $268.00/Monthly
Municipality: MANTUA TWP
Rooms: Dining Room, Bedroom 2,Bedroom 1
Sewer: Public Sewer
SQFT Above Finished: 1051
SQFT Total Finished: 1051
Structure Type: Unit/Flat/Apartment
Water: Public
Room Sizes
Bedroom 1: 12 x 12 Level - Main
Bedroom 2: 12 x 10 Level - Main
Dining Room: 11 x 10 Level - Main
Local Schools
School District: CLEARVIEW REGIONAL SCHOOLS
Listed By / Shown By
Listed By
Agency Name: RE/MAX Preferred - Mullica Hill
Agency Phone: 8562231400
Shown By
Agent Name: Larry Levin
Agent Phone: Cell: (267) 808-6565
Agency Title: RealtyMark

Estimate Your Payment
Estimated Payment
$ 1,049.47 per month $556.39 Principal & Interest $420.17 Property Tax $72.92 Homeowner's InsuranceChange Payment Information
Privacy Policy / DMCA Notice / ADA Accessibility


This site is hosted, designed and copyright
© 1994 - 2026 by
Delta Media Group, Inc. -- Patent Pending --
Agent License Information: RB068489
146 Crestmont Drive | MLS# NJGL2073832
This condo located at 146 Crestmont Drive, Mantua, NJ 08051 is currently listed for sale with an asking price of $250,000. This property was built in 1993 and has 2 bedrooms and 2 full baths with 1051 sq. ft. Crestmont Drive is located in the ROYAL OAKS subdivision within the CLEARVIEW REGIONAL SCHOOLS school district. Search ROYAL OAKS real estate on www.livelovephilly.com today.