Larry Levin, Realtor

BEDS4
BATHS3 full 1 partial
MLS#4038131
STATUS
PROPERTY TYPEResidential - Single Family
Property Description
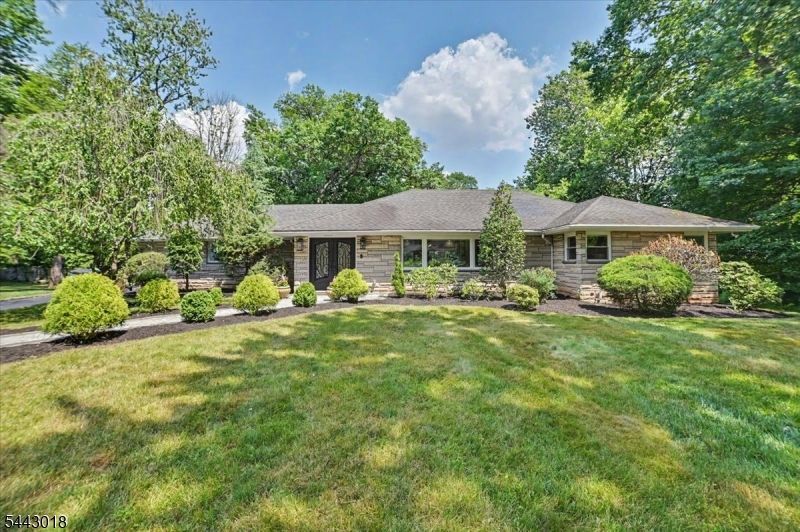
Completely reimagined from the inside out, this exceptional luxury ranch offers sophisticated one-level living on a beautiful private property. A true full-gut renovation transformed virtually every major component, blending the quality and feel of new construction with the charm of an established neighborhood. The open-concept floor plan is highlighted by soaring ceilings, abundant natural light, hardwood floors, designer lighting, and exquisite custom finishes throughout. The stunning chef's kitchen features custom cabinetry, premium countertops, high-end appliances, an oversized center island, and opens seamlessly to expansive living and dining spaces, as well as a spectacular vaulted family room overlooking the private grounds. Three beautifully renovated full baths, custom walk-in closets, updated windows, doors, trim, insulation, drywall, HVAC, plumbing, electrical, water heaters, and a whole-house Generac generator provide exceptional peace of mind. The finished lower level offers outstanding flexibility with a kitchenette, bedroom, full bath, and generous recreation space. Complete with a two-car garage, professionally landscaped grounds, paver hardscaping, and meticulous attention to detail, this truly turnkey home is ready to enjoy.
Property Features
Property Type: Residential - Single Family
Basement: Yes
Basement: Finished
Cooling: 1 Unit
Fuel Type: Gas-Natural
Garage: 2
Heating: 1 Unit
Home Style: Ranch
Lot Size: 0.55 Acres
Roof Type: Asphalt Shingle
Taxes: $12,753
Year Built: 1952
Amenities
CODetect
FireExtg
CeilHigh
SmokeDet
StallTub
WlkInCls
Patio
Feature Descriptions
Appliances: Carbon Monoxide Detector, Dishwasher, Dryer, Generator-Built-In, Kitchen Exhaust Fan, Microwave Oven, Range/Oven-Gas, Refrigerator, Washer
Bath: Stall Shower And Tub, Steam
Days on Site: 14
Driveway: Blacktop
Exterior: Stone
Flooring: Vinyl-Linoleum, Wood
Lot: Cul-De-Sac
Lot Dimensions: 0.55 acre(s)
Parking Notes: Attached Garage
Sewer: Public Sewer
Utilities: Electric, Gas-Natural
Water: Public Water
Room Sizes
Primary: 14x15
Bedroom 2: 10x13
Bedroom 3: 9x13
Bedroom 4: 11x19
Dining Room: 12x13
Family Room: 21x11
Den: 28x27
Living Room: 15x14
Local Schools
High School: Govnr Liv
Middle School: Deerfield
Elementary School: Beechwood
Listed By / Shown By
Listed By
Agency Name: KL SOTHEBY'S INT'L. REALTY
Agency Contact: 862-812-0634
Shown By
Agent Name: Larry Levin
Agent Phone: Cell: (267) 808-6565
Agency Title: RealtyMark

Estimate Your Payment
Estimated Payment
$ 4,209.29 per month $2,781.96 Principal & Interest $1,062.75 Property Tax $364.58 Homeowner's InsuranceChange Payment Information
Privacy Policy / DMCA Notice / ADA Accessibility


This site is hosted, designed and copyright
© 1994 - 2026 by
Delta Media Group, Inc. -- Patent Pending --
Agent License Information: RB068489
1459 Dunn Pkwy | MLS# 4038131
This single family home located at 1459 Dunn Pkwy, Mountainside, NJ 07092 is currently listed for sale with an asking price of $1,250,000. This property was built in 1952 and has 4 bedrooms and 3 full and 1 partial baths. Search Mountainside real estate on www.livelovephilly.com today.