Larry Levin, Realtor

BEDS3
BATHS2 full 1 partial
SQUARE FEET3,046
MLS#PABU2132812
STATUSACTIVE
PROPERTY TYPERental - Townhouse
SUBDIVISIONWINDRUSH
SCHOOLCENTRAL BUCKS
Property Description
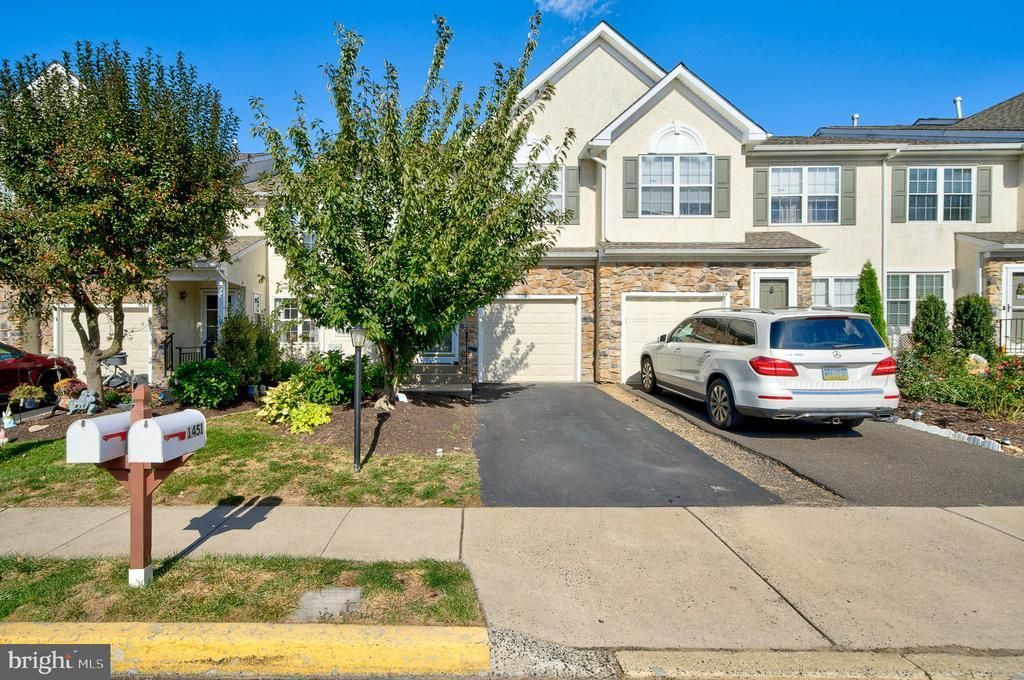
Move right into this beautifully updated and meticulously maintained three-bedroom, two-and-a-half-bath townhouse in the desirable Windrush community of Jamison. With a one-car garage and a full finished basement, this inviting home offers plenty of space to relax, work, and entertain. Hardwood floors flow through the living room, dining room, and family room. The bright, oversized eat-in kitchen features newer stainless-steel appliances, a generous pantry, and sliding doors that open to a maintenance-free deck—perfect for relaxing or entertaining. The dramatic two-story family room is highlighted by a gas fireplace. Upstairs, all three bedrooms are generously sized and offer large closets. The bathrooms have been upgraded, and the convenient second-floor laundry room includes a washer and dryer. The finished basement provides additional flexible living space. Enjoy a carefree lifestyle in a fantastic location, with a neighborhood playground and Warwick Township Community Park within walking distance. Located in the highly regarded Central Bucks School District. Pets may be considered on a case-by-case basis.
Property Features
Property Type: Rental - Townhouse
Basement: Yes
Basement: Full, Fully Finished
Cooling: Central A/C
Fireplaces: 1
Fuel Type: Natural Gas
Garage: 1 car attached
Heating: Forced Air
Home Style: Colonial
Lot Size: 0.00 Acre(S)
Stories: 2.0
Year Built: 1999
Feature Descriptions
Additional Structures: Above Grade, Below Grade
Appliances: Built-In Microwave, Built-In Range, Dishwasher, Dryer, Refrigerator, Stainless Steel Appliances, Washer, Water Heater
Days on Site: 13
Exterior: Frame
Lot Dimensions: 0.00 Acre(S)
Municipality: WARWICK TWP
Parking Features: Driveway, Attached Garage, Asphalt Driveway, Paved Driveway
Pet Restrictions: Case by Case Basis
Sewer: Public Sewer
SQFT Above Finished: 2246
SQFT Below Finished: 800
SQFT Total Finished: 3046
Structure Type: Interior Row/Townhouse
Total Garage/Parking Spaces: 2
Water: Public
Local Schools
School District: CENTRAL BUCKS
Listed By / Shown By
Listed By
Agency Name: BHHS Fox & Roach-New Hope
Agency Phone: 2158623385
Shown By
Agent Name: Larry Levin
Agent Phone: Cell: (267) 808-6565
Agency Title: RealtyMark

Privacy Policy / DMCA Notice / ADA Accessibility


This site is hosted, designed and copyright
© 1994 - 2026 by
Delta Media Group, Inc. -- Patent Pending --
Agent License Information: RB068489
1451 Sweetbriar Drive | MLS# PABU2132812
This property located at 1451 Sweetbriar Drive, Jamison, PA 18929 is currently listed for rent with an asking price of $3,300 / Monthly. Sweetbriar Drive is located within the CENTRAL BUCKS school district. Search Jamison real estate on www.livelovephilly.com today.