Larry Levin, Realtor

BEDS3
BATHS2 full 1 partial
SQUARE FEET1,980
MLS#PABU2126702
STATUSACTIVE
PROPERTY TYPERental - Townhouse
SUBDIVISIONFAIRLESS HILLS
SCHOOLPENNSBURY
Property Description
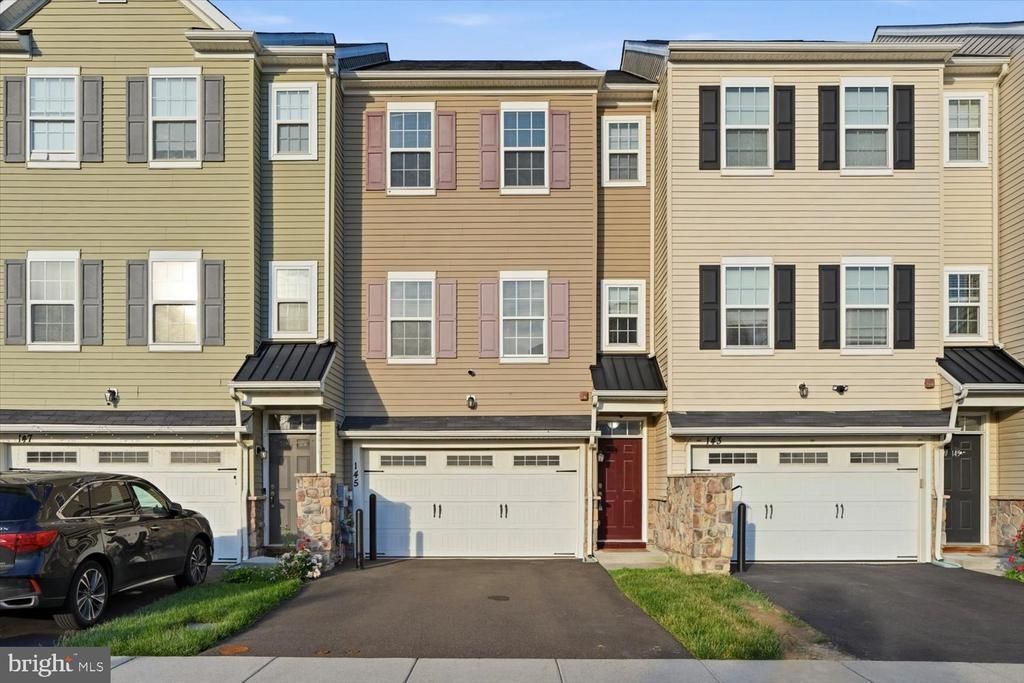
Beautiful, 3 story townhouse on 145 Mercer ct is located in Award Winning Pennsbury School District! This stunning townhouse is 1980 sq. feet and was build in 2016. It’s in move in ready condition, 2 car garage leads to a finished walkout basement, which consists of your family room, and can be used as office, or gym. The main level contains a spacious open floor plan with lovely living room, spacious dining room, luxurious kitchen, and powder bathroom! The main level has 9 foot ceiling! The second level features three generously sized bedrooms and two full bathrooms. The master suite is with walk-in closet, and a full bathroom ensuite. This amazing property is located just minutes away from Oxford Valley Mall, and has the best access to shopping, restaurants, I-195, PA Turnpike, New Jersey and New York. Schedule your showing today and make 145 Mercer Court yours!
Property Features
Property Type: Rental - Townhouse
Basement: Fully Finished
Basement: Yes
Cooling: Central A/C
Fireplaces: 1
Fuel Type: Natural Gas
Garage: 1 car attached
Heating: Central
Home Style: Traditional
Lot Size: 0.05 Acres
Roof Type: Architectural Shingle
Stories: 3.0
Year Built: 2016
Feature Descriptions
Additional Structures: Above Grade, Below Grade
Appliances: Cooktop, Dishwasher, Dryer, Refrigerator, Washer, Water Heater
Exterior: Frame
Fireplace: Electric, Insert
Flooring: Laminate Plank, Carpet, Tile/Brick
HOA Fee: $235.00/Monthly
Interior: Bathroom - Soaking Tub, Dining Area, Family Room Off Kitchen, Floor Plan - Open, Sprinkler System, Wood Floors
Lot Dimensions: 0.05 Acre(S)
Municipality: FALLS TWP
Pet Restrictions: Case by Case Basis
Rent Includes: Common Area Maintenance, HOA/Condo Fee, Parking
Sewer: Public Sewer
Special View Info: Garden/Lawn
SQFT Above Finished: 1980
SQFT Total Finished: 1980
Structure Type: Interior Row/Townhouse
Total Garage/Parking Spaces: 1
Water: Public
Local Schools
School District: PENNSBURY
Listed By / Shown By
Listed By
Agency Name: RE/MAX Centre Realtors
Agency Phone: 2153438200
Shown By
Agent Name: Larry Levin
Agent Phone: Cell: (267) 808-6565
Agency Title: RealtyMark

Privacy Policy / DMCA Notice / ADA Accessibility


This site is hosted, designed and copyright
© 1994 - 2026 by
Delta Media Group, Inc. -- Patent Pending --
Agent License Information: RB068489
145 Mercer Court | MLS# PABU2126702
This property located at 145 Mercer Court, Fairless Hills, PA 19030 is currently listed for rent with an asking price of $3,200 / Monthly. Mercer Court is located within the PENNSBURY school district. Search Fairless Hills real estate on www.livelovephilly.com today.