Larry Levin, Realtor

BEDS4
BATHS3 full 1 partial
MLS#4037462
STATUS
PROPERTY TYPEResidential - Single Family
Property Description
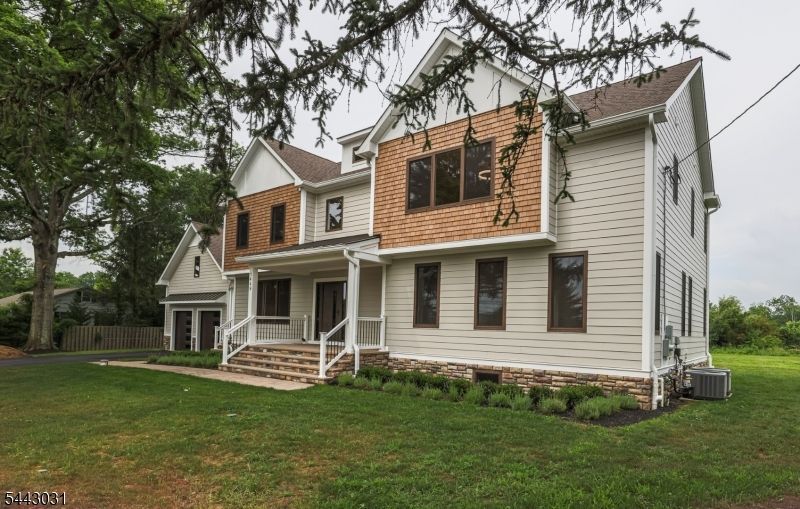
Welcome home to this exceptional custom rebuild where no expense was spared. This one-of-a-kind property offers luxury, quality craftsmanship, and a thoughtfully designed floor plan. Enter through the front door, attached garage or the oversized mudroom. The open-concept main level features a spacious living and dining area, plus a chef?s kitchen with custom European cabinetry and premium finishes. Also on the first floor are a private office, walk-in pantry and a princess suite with a full bath and walk-in closet. Upstairs, the luxurious primary suite boasts a cathedral ceiling, two custom walk-in closets, and a spa-inspired wet room. Two additional oversized bedrooms each offer walk-in closets and share a Jack-and-Jill bath, along with a laundry room. Hardwood flooring, designer tile, custom vanities, and oversized European windows showcase the home?s exceptional attention to detail. The exterior is equally impressive with Hardie cement siding, fabricated stone, metal accent roofs and a 50-year architectural shingle roof. Additional upgrades include a new well, new septic system, new sprinkler system and a two-zone HVAC. Truly move-in ready, this remarkable home offers the perfect blend of elegance, comfort, and modern living. Don?t miss this rare opportunity!
Property Features
Property Type: Residential - Single Family
Basement: Full, Unfinished
Basement: Yes
Cooling: 2 Units
Fuel Type: Gas-Propane Owned
Garage: 2
Heating: 2 Units
Home Style: Custom Home
Roof Type: Asphalt Shingle
Taxes: $9,122
Year Built: 1960
Amenities
Deck
Pergola
Sidewalk
ThrmlW&D
Sprinklr
Feature Descriptions
Appliances: Carbon Monoxide Detector, Kitchen Exhaust Fan, Range/Oven-Gas, Refrigerator, Sump Pump
Bath: Bidet, Soaking Tub, Stall Shower And Tub
Days on Site: 18
Driveway: 2 Car Width, Additional Parking, Blacktop
Exterior: See Remarks, Stone
Fireplace: Living Room
Flooring: Tile, Wood
Handicap: No
Lot: Backs to Park Land, Open Lot, Skyline View
Parking Notes: Attached, DoorOpnr, InEntrnc, Oversize
Sewer: Private, Septic 4 Bedroom Town Verified
Utilities: All Underground, Electric, Gas-Propane
Water: Private
Listed By / Shown By
Listed By
Agency Name: CENTURY 21 ACTION PLUS REALTY
Agency Contact: 800-299-2129
Shown By
Agent Name: Larry Levin
Agent Phone: Cell: (267) 808-6565
Agency Title: RealtyMark

Estimate Your Payment
Estimated Payment
$ 4,787.49 per month $3,560.68 Principal & Interest $760.17 Property Tax $466.64 Homeowner's InsuranceChange Payment Information
Privacy Policy / DMCA Notice / ADA Accessibility


This site is hosted, designed and copyright
© 1994 - 2026 by
Delta Media Group, Inc. -- Patent Pending --
Agent License Information: RB068489
1449 Trenton Harbourton | MLS# 4037462
This single family home located at 1449 Trenton Harbourton, Hopewell, NJ 08534 is currently listed for sale with an asking price of $1,599,900. This property was built in 1960 and has 4 bedrooms and 3 full and 1 partial baths. Search Hopewell real estate on www.livelovephilly.com today.