Larry Levin, Realtor

BEDS3
BATHS2 full 1 partial
SQUARE FEET2,032
MLS#PABU2126612
STATUSACTIVE
PROPERTY TYPEResidential - Townhouse
SUBDIVISIONWINDYBUSH
SCHOOLNESHAMINY
Property Description
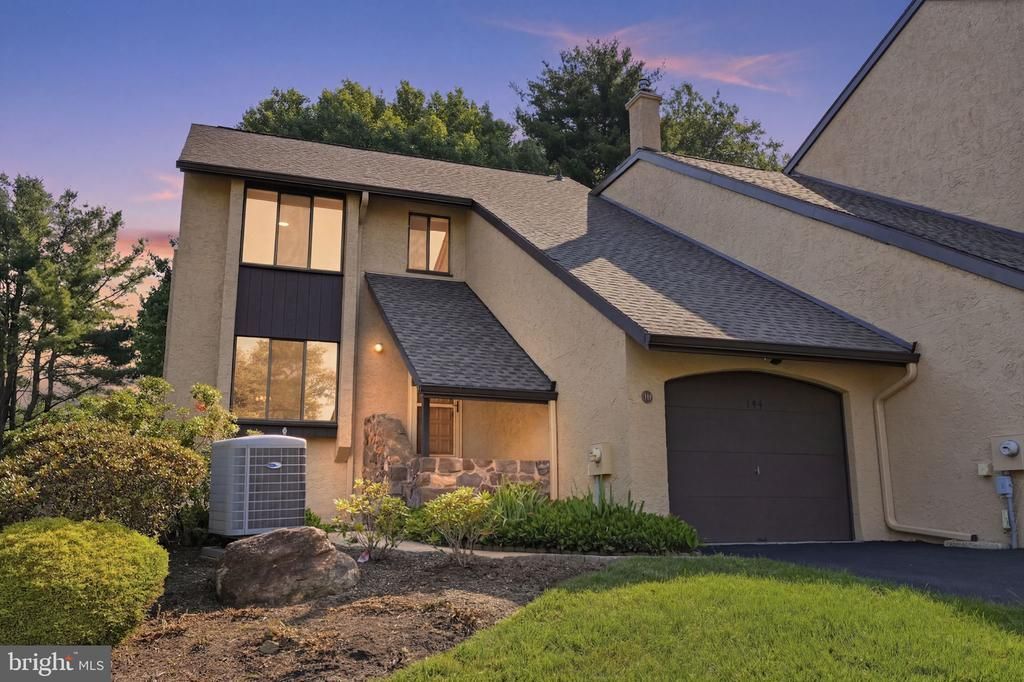
Welcome to 144 Golf Club Dr in Langhorne, an end-unit townhome offering 3 bedrooms, 2.5 baths, and a comfortable layout with thoughtful spaces throughout. Fresh paint gives the interior a clean, updated feel, while new carpet in the primary bedroom adds an extra layer of comfort. The eat-in kitchen opens to the living area, where a brick wood-burning fireplace creates a warm focal point. From there, step outside to the gated brick terrace, a private outdoor space with a peaceful, park-like setting that is well suited for morning coffee, dining, or relaxing at the end of the day. Upstairs, second-floor laundry keeps daily routines convenient, and the attached 1-car garage adds parking and storage. A separate bonus room offers flexible space for a home office, gym, hobby area, or additional storage. Located near Middletown Country Club and convenient to shopping, dining, major roadways, and SEPTA Regional Rail, this home also offers the benefit of Neshaminy School District. The monthly HOA covers common-area maintenance, lawn maintenance, snow removal, and trash.
Property Features
Property Type: Residential - Townhouse
Cooling: Central A/C
Fireplaces: 1
Fuel Type: Electric
Garage: 1
Heating: Heat Pump(s)
Home Style: Colonial
Lot Size: 0.18 Acres
Stories: 2.0
Taxes: $7,138
Year Built: 1983
Feature Descriptions
Additional Structures: Above Grade, Below Grade
Exterior: Frame
HOA Fee: $370.00/Monthly
Lot Dimensions: 0.18 Acre(S)
Municipality: MIDDLETOWN TWP
Parking Notes: 1 Total Parking Spaces
Sewer: Public Sewer
SQFT Above Finished: 2032
SQFT Total Finished: 2032
Structure Type: End of Row/Townhouse
Total Garage/Parking Spaces: 1
Water: Public
Local Schools
School District: NESHAMINY
Listed By / Shown By
Listed By
Agency Name: BHHS Fox & Roach-Blue Bell
Agency Phone: 2155422200
Shown By
Agent Name: Larry Levin
Agent Phone: Cell: (267) 808-6565
Agency Title: RealtyMark

Estimate Your Payment
Estimated Payment
$ 1,853.45 per month $1,112.78 Principal & Interest $594.83 Property Tax $145.83 Homeowner's InsuranceChange Payment Information
Privacy Policy / DMCA Notice / ADA Accessibility


This site is hosted, designed and copyright
© 1994 - 2026 by
Delta Media Group, Inc. -- Patent Pending --
Agent License Information: RB068489
144 Golf Club Drive | MLS# PABU2126612
This townhouse located at 144 Golf Club Drive , Langhorne, PA 19047 is currently listed for sale with an asking price of $500,000. This property was built in 1983 and has 3 bedrooms and 2 full and 1 partial baths with 2032 sq. ft. Golf Club Drive is located in the WINDYBUSH subdivision within the NESHAMINY school district. Search WINDYBUSH real estate on www.livelovephilly.com today.