Larry Levin, Realtor

BEDS3
BATHS2 full 1 partial
MLS#4040285
STATUS
PROPERTY TYPEResidential - Single Family
Property Description
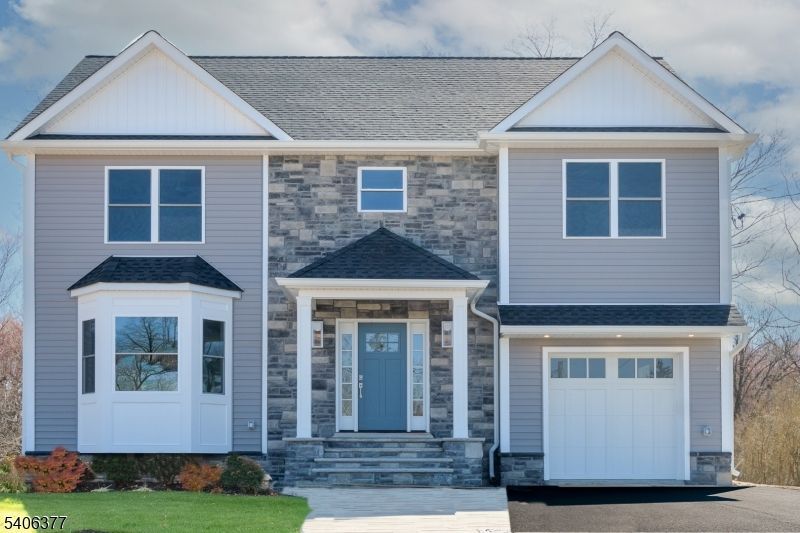
ENJOY ALL THE BENEFITS OF LUXURY NEW CONSTRUCTION WITHOUT WASTED SPACE. SITUATED ON PRIVATE HALF ACRE LOT, THOUGHTFULLY DESIGNED HOME OFFERS EFFORTLESS LIVING WITH 3 BEDROOMS, 2-1/2 BATHROOMS, INCLUDING A SPACIOUS PRIMARY SUITE FEATURING A FULL EN-SUITE BATH AND WALK-IN CLOSETS. THE OPEN AND INVITING LAYOUT INCLUDES A DINING AREA AND A LIVING ROOM WITH GAS FIREPLACE, CUSTOM BUILT-IN CABINETRY, AND SHELVING. A FUNCTIONAL MUD RM WITH BUILT-IN CUBBIES AND A BENCH PROVIDES EVERYDAY CONVENIENCE, WHILE ABUNDANT CLOSET SPACE MICRO WAVE DRAWER FULL BASEMENT, AND A GENEROUS LOT OFFER EXCEPTIONAL STORAGE AND FLEXIBILITY. ADDITIONAL HIGHLIGHTS INCLUDE A TURNAROUND DRIVEWAY AND AN ADDITIONAL PARKING SPOT TO THE RIGHT OF THE GARAGE. PAVER PATIO IN REAR YARD AND NEW STONE WALL BY DRIVEWAY. HOT WATER RADIANT HEAT IN BOTH SECOND-FLOOR BATHROOMS FOR ADDED COMFORT.
Property Features
Property Type: Residential - Single Family
Basement: Full, Unfinished
Basement: Yes
Cooling: 2 Units, Central Air
Fuel Type: Gas-Natural
Garage: 1
Heating: 2 Units, Forced Hot Air
Home Style: Colonial
Roof Type: Asphalt Shingle
Amenities
Carbon Monoxide Detector
Smoke Detector
Walk-In Closet
Curbs
Patio
Thermal Windows/Doors
Feature Descriptions
Appliances: Carbon Monoxide Detector, Cooktop - Gas, Dishwasher, Microwave Oven, Range/Oven-Gas, Refrigerator, Wall Oven(s) - Electric
Bath: Stall Shower
Days on Site: 3
Driveway: Blacktop, See Remarks
Exterior: Stone, Vinyl Siding
Fireplace: Gas Fireplace, Living Room
Flooring: Tile
Handicap: No
Lot: Level Lot
Parking Notes: Built-In Garage
Sewer: Public Sewer, Sewer Charge Extra
Utilities: Electric, Gas-Natural
Water: Public Water, Water Charge Extra
Room Sizes
Primary: 13x12
Bedroom 2: 12x15
Bedroom 3: 12x15
Kitchen: 15x14
Living Room: 17x11
Local Schools
High School: W ESSEX
Middle School: W ESSEX
Elementary School: NOECKER
Listed By / Shown By
Listed By
Agency Name: FALLIVENE AGENCY INC.
Agency Contact: 973-882-1117
Shown By
Agent Name: Larry Levin
Agent Phone: Cell: (267) 808-6565
Agency Title: RealtyMark

Estimate Your Payment
Estimated Payment
$ 3,018.16 per month $2,668.45 Principal & Interest $0.00 Property Tax (data not provided by mls) $349.71 Homeowner's InsuranceChange Payment Information
Privacy Policy / DMCA Notice / ADA Accessibility


This site is hosted, designed and copyright
© 1994 - 2026 by
Delta Media Group, Inc. -- Patent Pending --
Agent License Information: RB068489
142 Passaic Ave | MLS# 4040285
This single family home located at 142 Passaic Ave, Roseland, NJ 07068 is currently listed for sale with an asking price of $1,199,000. This property has 3 bedrooms and 2 full and 1 partial baths. Search Roseland real estate on www.livelovephilly.com today.