Larry Levin, Realtor

BEDS7
BATHS4 full 1 partial
SQUARE FEET3,779
MLS#1042892
STATUSActive
PROPERTY TYPEResidential - Single Family
SCHOOLContact Agent
Property Description
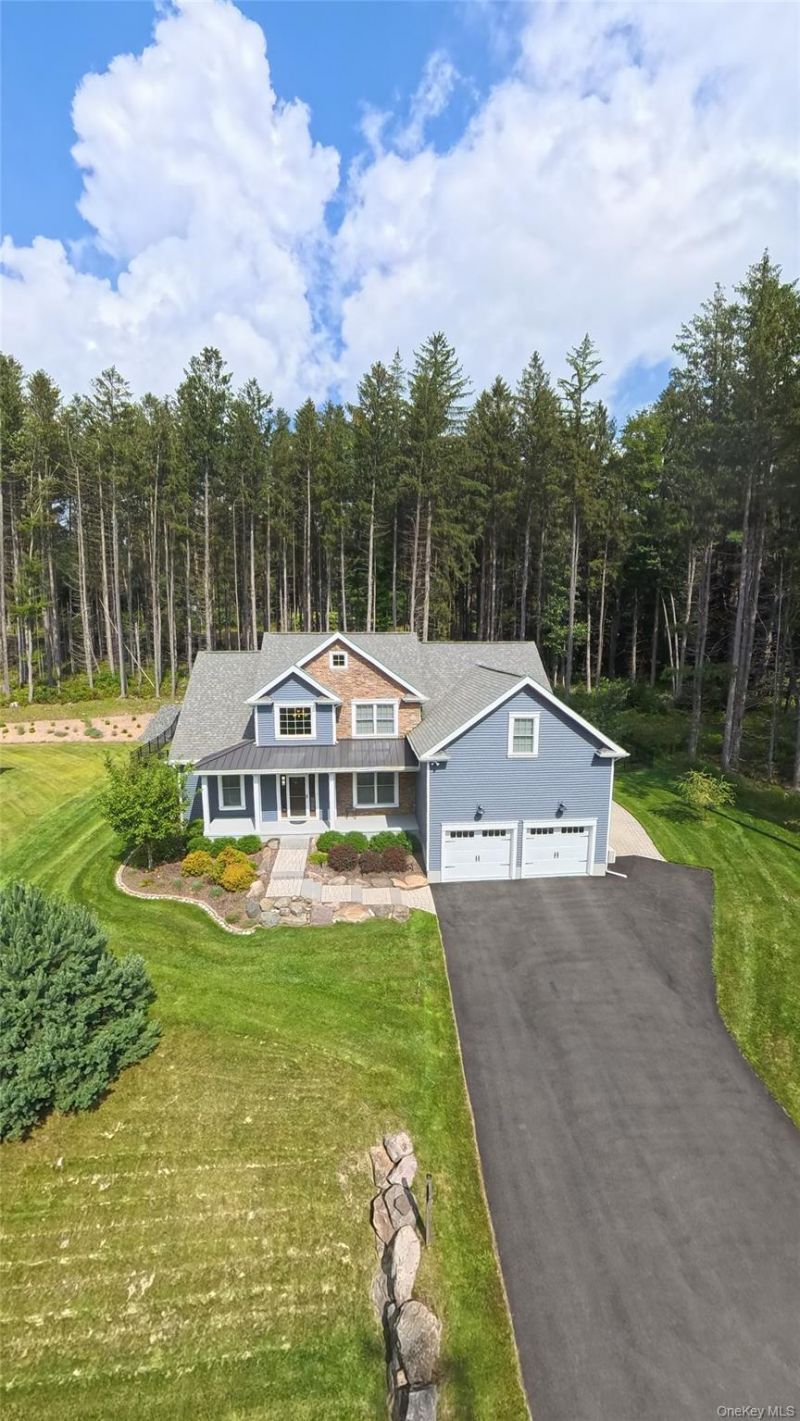
MOVE TO THE POCONO'S , No short term rentals community! This immaculate, move in ready home is located less than 2 hours from Manhattan. Enjoy a true residential neighborhood, perfect for multigenerational living with private lower level mother in law suite that offers 2 bedrooms, one full-bath, kitchen and living room, while the upper level features 5 additional bedrooms, full kitchen and spacious living areas. Upgrades includes GE Cafe appliances, 500 gallon underground propane tank, whole house generator, lawn sprinkler, central sewer and low $465 HOA annual dues. This Home is in mint condition and move in ready, constructed 2019, centrally located just off the I-80, close to skiing, hiking, lakes, golfing, shopping areas, restaurants and lots more of what the pocono's have to offer!
Property Features
Property Type: Residential - Single Family
Basement: Yes
Basement: Finished, Full
Cooling: Central Air, Ductless, Zoned
Fireplaces: 1
Garage: 2
Heating: Heat Pump, Propane
Home Style: Contemporary
Lot Size: 0.39 Acres
Taxes: $12,941
Year Built: 2019
Amenities
First Floor Full Bath
Breakfast Bar
Cathedral Ceiling(s)
Ceiling Fan(s)
Chandelier
Crown Molding
Eat-in Kitchen
Entrance Foyer
Granite Counters
High Ceilings
In-Law Floorplan
Kitchen Island
Pantry
Primary Bathroom
Recessed Lighting
Smart Thermostat
Soaking Tub
Walk-In Closet(s)
Wet Bar
Feature Descriptions
Accessibility: Accessible Bedroom, Accessible Central Living Area, Accessible Closets, Accessible Entrance, Accessible Kitchen Appliances
Appliances: Cooktop, Dishwasher, Microwave, Oven, Refrigerator, Stainless Steel Appliance(s), Water Softener Owned
Association Fee: $465/Annually
Association Fee Includes: Other
Building Area Total: 4479
Days on Site: 35
Exterior: Stone, Vinyl Siding
Fencing: Back Yard
Fireplace Features: Living Room
Fireplace Y/N: Yes
Flooring: Carpet, Ceramic Tile, Laminate, Wood
GarageY/N: Yes
House Faces: East
Laundry: Laundry Room
Lot Features: Back Yard, Cleared, Landscaped, Level, Private
Number Of Kitchens: 1
On Market Date: 2026-09-11
Other Structures: None
Parking Features: Attached
Parking Total: 2
Patio And Porch: Patio, Porch
Rental Term: Monthly
Road Responsibility: Private Maintained Road
Rooms Total: 20
Security Features: Fire Alarm, Gated Community, Smoke Detector(s)
Seller Concession: Yes
Sewer: Public Sewer
Special View Info: Trees/Woods
Utilities: Electricity Connected, Phone Available, Propane, Sewer Connected, Trash Collection Private, Water Connected
Water: Shared Well
Window Features: Aluminum Frames, Blinds, Insulated Windows
Local Schools
High School: Contact Agent
Elementary School: Contact Agent
School District: Contact Agent
Listed By / Shown By
Listing By
Agency Name: Action Sibadan Real Estate
Agency Contact: 718-843-6200
Shown By
Agent Name: Larry Levin
Agent Phone: Cell: (267) 808-6565
Agency Title: RealtyMark

Estimate Your Payment
Estimated Payment
$ 2,460.38 per month $1,221.84 Principal & Interest $1,078.42 Property Tax $160.13 Homeowner's InsuranceChange Payment Information
Member Participants (and their affiliated licensees, if applicable) shall indicate on their websites that IDX information is provided exclusively for consumers’ personal non-commercial use, that it may not be used for any purpose other than to identify prospective properties consumers may be interested in purchasing, that the data is deemed reliable but is not guaranteed by MLS GRID, and that the use of the MLS GRID Data may be subject to an end user license agreement prescribed by the Member Participant’s applicable MLS if any and as amended from time to time. MLS GRID may, at its discretion, require use of other disclaimers as necessary to protect Member Participant, and/or their MLS from liability.
Based on information submitted to the MLS GRID. All data is obtained from various sources and may not have been verified by broker or MLS GRID. Supplied Open House Information is subject to change without notice. All information should be independently reviewed and verified for accuracy. Properties may or may not be listed by the office/agent presenting the information.
Privacy Policy / DMCA Notice / ADA Accessibility


This site is hosted, designed and copyright
© 1994 - 2026 by
Delta Media Group, Inc. -- Patent Pending --
Agent License Information: RB068489
142 Lexington Lane | MLS# 1042892
This single family home located at 142 Lexington Lane, Call Listing Agent, PA 18610 is currently listed for sale with an asking price of $549,000. This property was built in 2019 and has 7 bedrooms and 4 full and 1 partial baths with 3779 sq. ft. Lexington Lane is located within the Contact Agent school district. Search Call Listing Agent real estate on www.livelovephilly.com today.