Larry Levin, Realtor

BEDS1
BATHS1 full
SQUARE FEET828
MLS#NJCD2120752
STATUSACTIVE
PROPERTY TYPEResidential - Condominium
SUBDIVISIONHERITAGE SQUARE
SCHOOLCLEMENTON BOROUGH PUBLIC SCHOOLS
Property Description
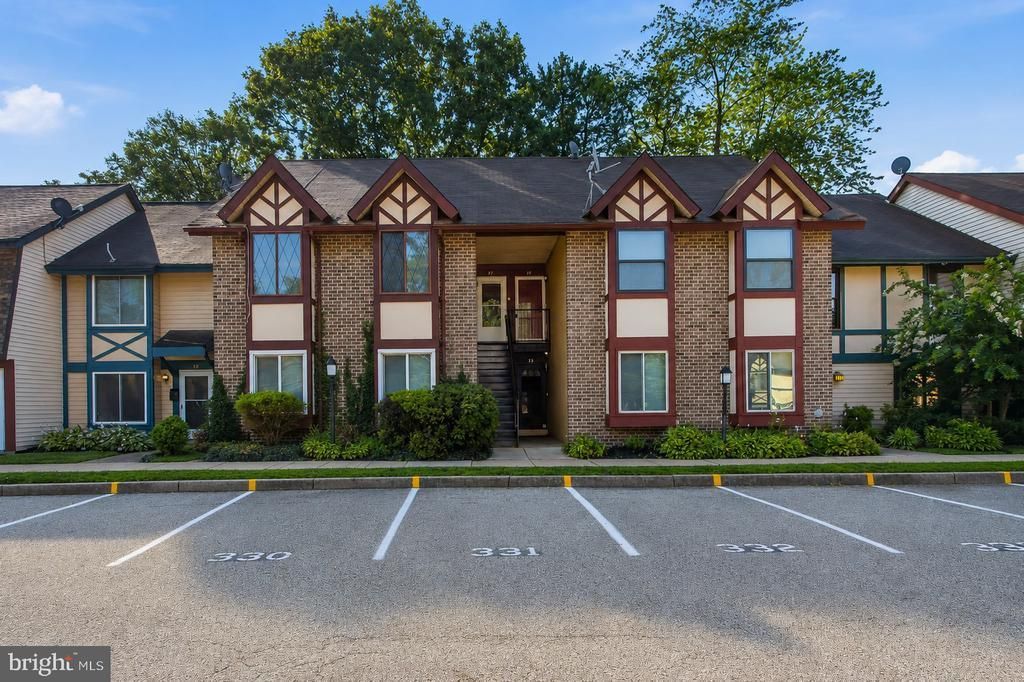
Why rent when you can own! Check out this well-maintained first floor condo! This home is neutral, freshly painted and offers lots of storage. The kitchen is roomy and has a convenient breakfast bar to grab a quick meal or keep the cook company. There is a pass-through window from the kitchen to the living room. The living room is huge and offers wood laminate floors and a sliding glass door to the exterior. The bedroom has great closet space with a custom organizing system and the office can be used as an exercise room, a study or a nursery. Water, sewer and condo fees are included in the monthly rent. Enjoy tennis time or relax by the community pool. This home is conveniently located for shopping at Gloucester County Outlets, Camden County College and all major highways to Philadelphia or Jersey Shore Points.
Property Features
Property Type: Residential - Condominium
Cooling: Central A/C
Fuel Type: Natural Gas
Heating: Central
Home Style: Unit/Flat
Stories: 2.0
Taxes: $2,025
Year Built: 1972
Feature Descriptions
Additional Structures: Above Grade, Below Grade
Community Amenities: Swimming Pool, Pool - Outdoor, Club House
Condo/Coop Fee: $209.00/Monthly
Days on Site: 3
Exterior: Brick
Municipality: CLEMENTON BORO
Pet Restrictions: Number Limit
Rooms: Primary Bedroom, Kitchen, Family Room, Office
Sewer: Public Sewer
SQFT Above Finished: 828
SQFT Total Finished: 828
Structure Type: Unit/Flat/Apartment
Water: Public
Room Sizes
Family Room: 12 x 18 Level - Main
Kitchen: 11 x 10 Level - Main
Primary Bedroom: 11 x 14 Level - Main
Office: 9 x 14 Level - Main
Local Schools
School District: CLEMENTON BOROUGH PUBLIC SCHOOLS
Listed By / Shown By
Listed By
Agency Name: Real Broker, LLC
Agency Phone: 8568889505
Shown By
Agent Name: Larry Levin
Agent Phone: Cell: (267) 808-6565
Agency Title: RealtyMark

Estimate Your Payment
Estimated Payment
$ 546.33 per month $333.83 Principal & Interest $168.75 Property Tax $43.75 Homeowner's InsuranceChange Payment Information
Privacy Policy / DMCA Notice / ADA Accessibility


This site is hosted, designed and copyright
© 1994 - 2026 by
Delta Media Group, Inc. -- Patent Pending --
Agent License Information: RB068489
141 Chelsea Circle | MLS# NJCD2120752
This condo located at 141 Chelsea Circle, Clementon, NJ 08021 is currently listed for sale with an asking price of $150,000. This property was built in 1972 and has 1 bedrooms and 1 full baths with 828 sq. ft. Chelsea Circle is located in the HERITAGE SQUARE subdivision within the CLEMENTON BOROUGH PUBLIC SCHOOLS school district. Search HERITAGE SQUARE real estate on www.livelovephilly.com today.