Larry Levin, Realtor

BEDS3
BATHS2 full 1 partial
SQUARE FEET2,044
MLS#PACT2129930
STATUSACTIVE
PROPERTY TYPEResidential - Single Family
SUBDIVISIONKENILWORTH
SCHOOLOWEN J ROBERTS
Property Description
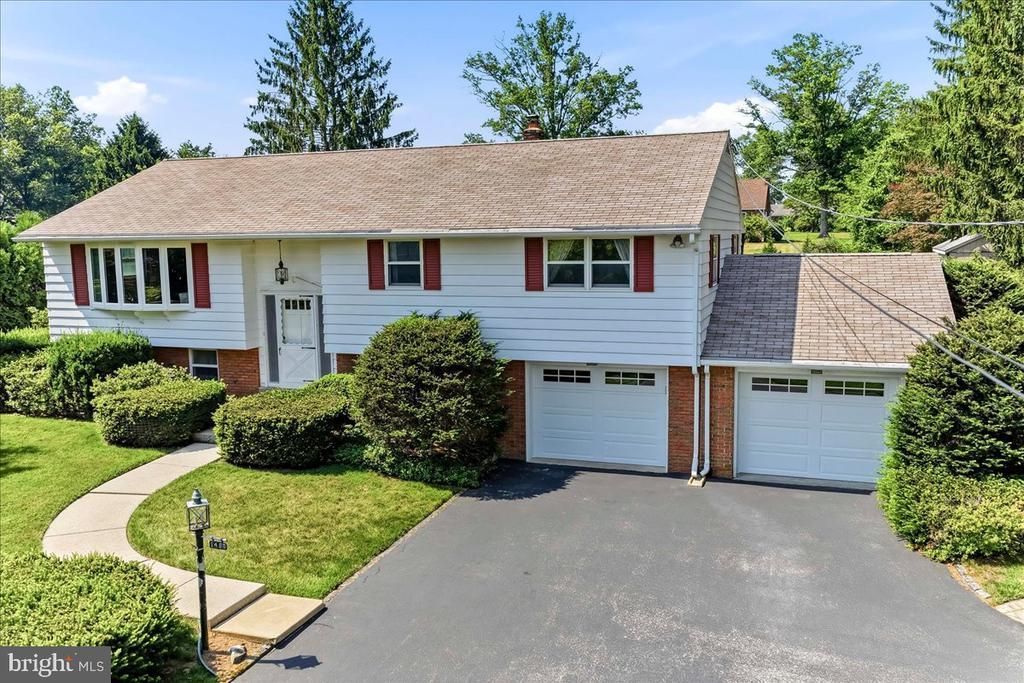
Look no further! This hard-to-find original family owned Bi-level Colonial with a two car attached garage and paved driveway for 8 additional vehicles resale in the sought after Owen J. Roberts School District will not disappoint. This North Coventry Township beauty has it all from its level lot offering both a generous sized front and back yards to the decorative hardscape paver walkway, patio area and wall ideal for enjoying barbecuing and the great outdoors where deer sometimes congregate.. As you enter the home from the slate landing you are greeted by the spacious Living Room with hardwood flooring, coat closet along with a newer sun-filled large bow window that overlooks the mature treed front yard. The Kitchen area features oak cabinets, built in oven, electric cook-top,double sink, newer dishwasher, as well as a refrigerator. Off the kitchen the Dining Room is located with hardwood flooring which leads to the sliding glass doors to the deck that overlooks the backyard patio area and storage shed. The Primary Bedroom with hardwood floors, along with the attached Primary Full Bathroom with tiled walls and tub shower combination awaits. Rounding out the Main Floor level are two additional generous sized bedrooms with hardwood flooring and ample closet space as well as a hallway Powder Room. The daylight Lower Floor offers a Family Room with built-in wet bar area making it ideal for your big screen television and a great place to watch your favorite sports teams. A study or an in home office space exists for your possible work at home needs along with an oversized laundry area with a double sink laundry tub with a daylight door entrance to the backyard. In addition there is a perfectly placed Full Bath that comes equipped with 2 sinks along with a walk in shower for your convenience. This daylight lower level has direct in and out access to the attached extra deep 2 car garage which provides ample space for your cars and additional storage along with pull down above attic storage that can easily be accessed and utilized. This home boasts the perfect location being minutes to the Bellwood Country Club, Routes 422 and 100, King of Prussia, Exton and Downingtown as well as many stores, restaurants and shopping centers. This property is an estate sale and is being sold in as is condition, but is a solidly built well taken care of home over the many years of family ownership..North Coventry Township does not require a resale certification or use and occupancy permit. Come and make this your new resale home purchase today!
Property Features
Property Type: Residential - Single Family
Basement: Daylight, Full, Fully Finished, Interior Access, Outside Entrance, Rear Entrance, Side Entrance, Windows, Walkout Level, Heated, Garage Access
Basement: Yes
Cooling: Central A/C
Fuel Type: Oil
Garage: 2
Heating: Hot Water
Home Style: Bi-level, Colonial, Split Level
Lot Size: 0.50 Acres
Roof Type: Asphalt
Stories: 2.0
Taxes: $6,265
Year Built: 1970
Feature Descriptions
Accessibility: Chairlift
Additional Structures: Above Grade, Below Grade
Appliances: Cooktop, Dishwasher, Dryer, Oven - Wall, Refrigerator, Washer
Days on Site: 8
Exterior: Block, Brick, Aluminum Siding, Masonry
Exterior: Extensive Hardscape, Sidewalks
Flooring: Hardwood, Vinyl, Wood
Interior: Bathroom - Stall Shower, Bathroom - Tub Shower, Combination Kitchen/Dining, Dining Area, Kitchen - Eat-In
Lot: Cleared, Crops Reserved, Front Yard, Level, Rear Yard, SideYard(s)
Lot Dimensions: 0.50 Acre(S)
Municipality: NORTH COVENTRY TWP
Number of Rooms: 11
Parking Features: Asphalt Driveway
Parking Notes: 10 Total Parking Spaces
Rooms: Living Room, Dining Room, Primary Bedroom, Bedroom 2,Bedroom 3,Kitchen, Family Room, Laundry, Office, Primary Bathroom, Half Bath
Sewer: Public Septic
SQFT Above Finished: 1394
SQFT Below Finished: 650
SQFT Total Finished: 2044
Structure Type: Detached
Total Garage/Parking Spaces: 10
Water: Well
Windows: Bay/Bow
Room Sizes
Living Room: 24 x 15 Level - Main
Kitchen: 11 x 11 Level - Main
Dining Room: 12 x 11 Level - Main
Primary Bedroom: 15 x 11 Level - Main
Bedroom 2: 12 x 12 Level - Main
Bedroom 3: 11 x 12 Level - Main
Primary Bathroom: 11 x 7 Level - Main
Half Bath: 9 x 3 Level - Main
Family Room: 15 x 24 Level - Lower 1
Office: 19 x 14 Level - Lower 1
Laundry: 12 x 10 Level - Lower 1
Local Schools
High School: OWEN J ROBERTS
School District: OWEN J ROBERTS
Listed By / Shown By
Listed By
Agency Name: RE/MAX Professional Realty
Agency Phone: 6103638444
Shown By
Agent Name: Larry Levin
Agent Phone: Cell: (267) 808-6565
Agency Title: RealtyMark

Estimate Your Payment
Estimated Payment
$ 1,730.36 per month $1,068.27 Principal & Interest $522.08 Property Tax $140.00 Homeowner's InsuranceChange Payment Information
Privacy Policy / DMCA Notice / ADA Accessibility


This site is hosted, designed and copyright
© 1994 - 2026 by
Delta Media Group, Inc. -- Patent Pending --
Agent License Information: RB068489
1400 E Keller Road | MLS# PACT2129930
This single family home located at 1400 E Keller Road, Pottstown, PA 19465 is currently listed for sale with an asking price of $480,000. This property was built in 1970 and has 3 bedrooms and 2 full and 1 partial baths with 2044 sq. ft. E Keller Road is located in the KENILWORTH subdivision within the OWEN J ROBERTS school district. Search KENILWORTH real estate on www.livelovephilly.com today.