Larry Levin, Realtor

BEDS5
BATHS4 full 1 partial
MLS#4032902
STATUS
PROPERTY TYPEResidential - Single Family
Property Description
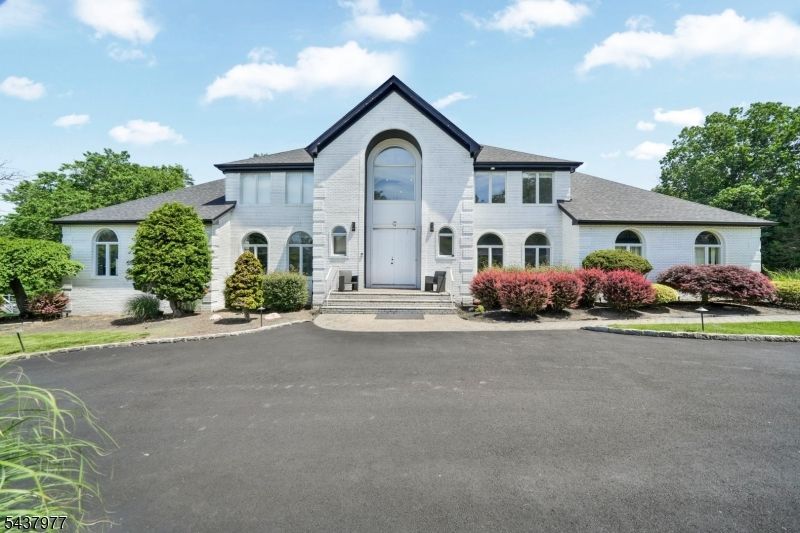
Welcome to this beautifully renovated Cambridge Model Colonial in one of Towaco's most desirable neighborhoods. Set on over an acre of professionally landscaped property with a spacious deck and private wooded backyard, this exceptional home offers the perfect blend of luxury, comfort, and privacy.A grand two-story foyer leads to a bright, open floor plan featuring a sun-filled great room with a wood-burning fireplace and wall of windows. The brand-new gourmet kitchen showcases custom cabinetry, premium finishes, and a thoughtful design ideal for entertaining. Renovated bathrooms, gleaming hardwood floors, and updated living spaces throughout make this home truly move-in ready.The second level features a luxurious primary suite with a walk-in closet and spa-inspired bath, along with three additional spacious bedrooms, including a princess suite.Major updates include a new kitchen, renovated bathrooms, new roof, gutters, and numerous improvements throughout. A rare opportunity to own a turnkey home in one of Towaco's premier neighborhoods.
Property Features
Property Type: Residential - Single Family
Basement: Yes
Basement: Unfinished
Cooling: 3 Units, Central Air
Fuel Type: Gas-Natural
Garage: 3
Heating: 3 Units, Forced Hot Air, Multi-Zone
Home Style: Colonial
Lot Size: 1.19 Acres
Roof Type: Asphalt Shingle
Taxes: $27,895
Year Built: 1998
Amenities
Carbon Monoxide Detector
Fire Extinguisher
High Ceilings
Security System
Walk-In Closet
Curbs
Deck
Feature Descriptions
Appliances: Carbon Monoxide Detector, Dishwasher, Kitchen Exhaust Fan, Range/Oven-Gas, Refrigerator
Bath: Jetted Tub, Stall Shower
Days on Site: 38
Driveway: 1 Car Width, 2 Car Width, Blacktop
Exterior: Brick, Vinyl Siding
Fireplace: Great Room, Wood Burning
Flooring: Carpeting, Wood
Lot Dimensions: 1.19 acre(s)
Parking Notes: Attached Garage
Sewer: Public Sewer
Utilities: Gas-Natural
Water: Public Water
Room Sizes
Primary: 15x23
Bedroom 2: 15x13
Bedroom 3: 15x13
Bedroom 4: 19x13
Dining Room: 15x17
Kitchen: 18x16
Living Room: 17x17
Foyer: 18x17
Office: 15x12
Great Room: 21x34
Bathroom: 15x11
Local Schools
High School: Montville
Middle School: Lazar
Elementary School: CedarHill
Listed By / Shown By
Listed By
Agency Name: KELLER WILLIAMS PROSPERITY REALTY
Agency Contact: 973-696-0077
Shown By
Agent Name: Larry Levin
Agent Phone: Cell: (267) 808-6565
Agency Title: RealtyMark

Estimate Your Payment
Estimated Payment
$ 6,853.09 per month $4,003.79 Principal & Interest $2,324.58 Property Tax $524.71 Homeowner's InsuranceChange Payment Information
Privacy Policy / DMCA Notice / ADA Accessibility


This site is hosted, designed and copyright
© 1994 - 2026 by
Delta Media Group, Inc. -- Patent Pending --
Agent License Information: RB068489
14 Woodshire Ter | MLS# 4032902
This single family home located at 14 Woodshire Ter, Montville, NJ 07082 is currently listed for sale with an asking price of $1,799,000. This property was built in 1998 and has 5 bedrooms and 4 full and 1 partial baths. Search Montville real estate on www.livelovephilly.com today.