Larry Levin, Realtor

BEDS4
BATHS2 full
SQUARE FEET1,590
MLS#PABU2126112
STATUSACTIVE
PROPERTY TYPEResidential - Single Family
SUBDIVISIONVIOLET WOOD
SCHOOLBRISTOL TOWNSHIP
Property Description
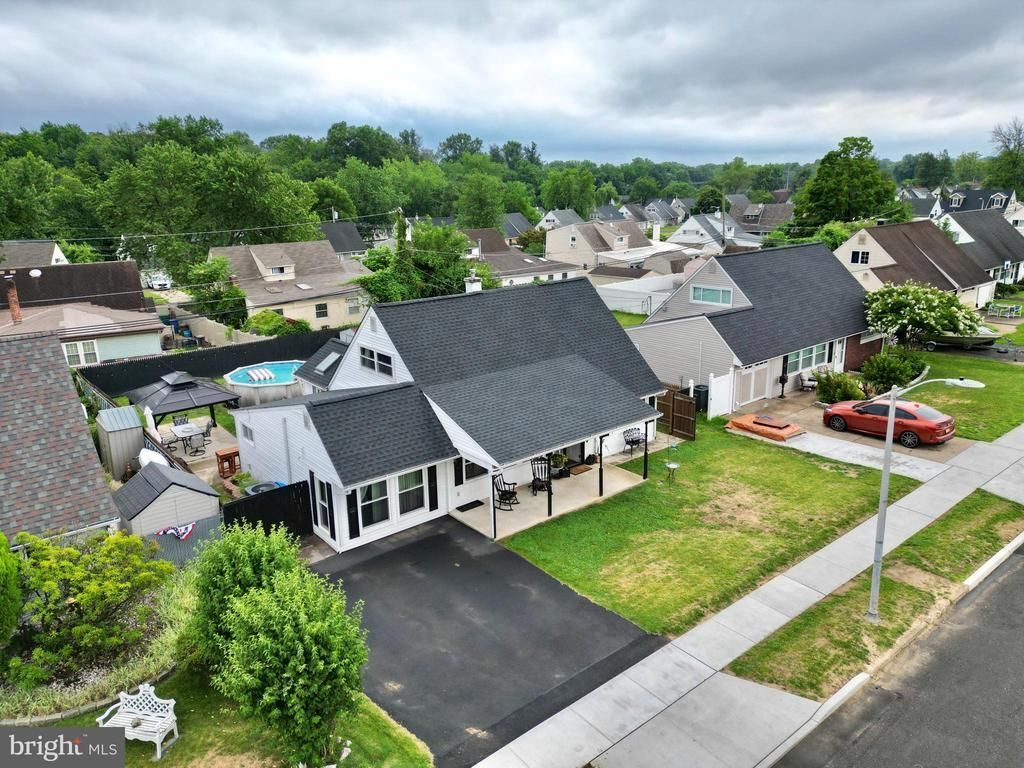
Welcome to 14 Verdant Road, a beautifully upgraded 4-bedroom, 2-bathroom Levittown home that perfectly blends modern functionality with personalized charm. The heart of the home features a seamless, sun-drenched open-concept main level, offering ultimate convenience with two spacious bedrooms and a full bath. Upstairs, you will find two additional well-appointed bedrooms and a second full bathroom, providing an ideal layout for privacy and flexibility. Step outside into your private backyard oasis, showcasing a lovely pool and a spectacular entertaining space designed for unforgettable summer gatherings Key Highlights - - Flexible Layout - - Dual bedrooms and baths on both levels. Modern Upgrades: Meticulously maintained and customized throughout - - Outdoor Paradise-- Premium poolside entertainment area.
Property Features
Property Type: Residential - Single Family
Cooling: Central A/C
Fuel Type: Oil
Heating: Central, Forced Air
Home Style: Cape Cod, Contemporary
Lot Size: 0.14 Acres
Roof Type: Asphalt
Stories: 2.0
Taxes: $5,323
Year Built: 1955
Feature Descriptions
Additional Structures: Above Grade, Below Grade
Days on Site: 5
Exterior: Frame
Interior: Combination Dining/Living, Dining Area, Entry Level Bedroom, Floor Plan - Open, Bathroom - Tub Shower
Lot Dimensions: 0.14 Acre(S)
Municipality: BRISTOL TWP
Sewer: Public Sewer
SQFT Above Finished: 1590
SQFT Total Finished: 1590
Structure Type: Detached
Water: Public
Local Schools
High School: TRUMAN SENIOR
School District: BRISTOL TOWNSHIP
Listed By / Shown By
Listed By
Agency Name: Real of Pennsylvania
Agency Phone: 8554500442
Shown By
Agent Name: Larry Levin
Agent Phone: Cell: (267) 808-6565
Agency Title: RealtyMark

Estimate Your Payment
Estimated Payment
$ 1,450.48 per month $890.23 Principal & Interest $443.58 Property Tax $116.67 Homeowner's InsuranceChange Payment Information
Privacy Policy / DMCA Notice / ADA Accessibility


This site is hosted, designed and copyright
© 1994 - 2026 by
Delta Media Group, Inc. -- Patent Pending --
Agent License Information: RB068489
14 Verdant Road | MLS# PABU2126112
This single family home located at 14 Verdant Road, Levittown, PA 19057 is currently listed for sale with an asking price of $399,999. This property was built in 1955 and has 4 bedrooms and 2 full baths with 1590 sq. ft. Verdant Road is located in the VIOLET WOOD subdivision within the BRISTOL TOWNSHIP school district. Search VIOLET WOOD real estate on www.livelovephilly.com today.