Larry Levin, Realtor

BEDS2
BATHS1 full
MLS#4036465
STATUS
PROPERTY TYPEResidential - Single Family
Property Description
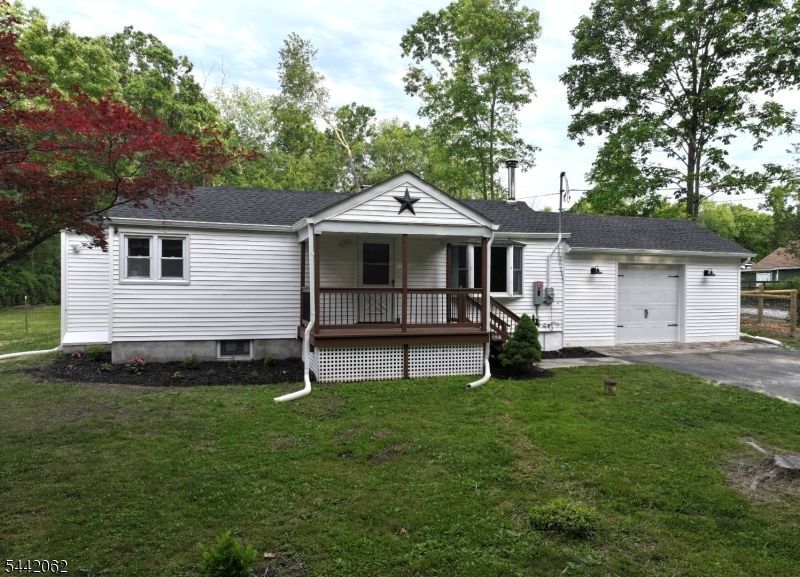
Move right into this beautifully renovated 2-BR, 1-bath ranch offering the ease & convenience of 1-floor living on just shy of a half-acre lot. Thoughtfully updated throughout, this turnkey home combines modern finishes w/ warmth & character. Relax on welcoming front porch or entertain guests on spacious paver patio overlooking the backyard. Newly built oversized 1-car garage w/ opener provides excellent storage & convenience, while an additional storage shed offers even more space for tools & outdoor equipment. Inside, large LR serves as heart of home, featuring freestanding wood stove w/ attractive brick surround & unique built-in niche perfect for TV, reading nook, or display area. Completely renovated kitchen boasts soft-close cabinetry, quartz countertops, SS appliances & abundant workspace. Convenient main-floor laundry area is tucked neatly behind stylish barn door, maximizing both functionality & design. Spacious 22' x 15' primary BR offers room to unwind & features large closet for ample storage. 2nd BR & full bath w/ tub/shower complete home's comfortable layout. W/ low taxes of just $5,100/year & commuter-friendly location close to Route 206, property offers exceptional value. Enjoy easy access to shopping, restaurants & area attractions including Skylands Stadium, Appalachian Trail, Stokes State Forest & Delaware River. Whether you're downsizing, purchasing your first home, or seeking a move-in-ready retreat, this charming ranch is ready to welcome you home.
Property Features
Property Type: Residential - Single Family
Basement: Yes
Basement: Full, Unfinished
Cooling: Ceiling Fan
Fuel Type: Oil Tank Above Ground - Inside
Garage: 1
Heating: 1 Unit, Baseboard - Hotwater
Home Style: Ranch
Lot Size: 0.46 Acres
Roof Type: Asphalt Shingle
Taxes: $5,034
Year Built: 1954
Amenities
CODetect
SmokeDet
TubShowr
Open Porch(es)
Patio
Storage Shed
Feature Descriptions
Appliances: Carbon Monoxide Detector, Dishwasher, Microwave Oven, Range/Oven-Electric, Refrigerator
Days on Site: 22
Driveway: 2 Car Width, Blacktop, Driveway-Exclusive
Exterior: Vinyl Siding
Fireplace: Living Room, Wood Stove-Freestanding
Flooring: Laminate
Handicap: No
Lot: Level Lot, Open Lot
Lot Dimensions: 0.46 acre(s)
Outbuilding(s): Yes
Parking Notes: Attached, Built-In, DoorOpnr, InEntrnc
Sewer: Septic
Utilities: Electric
Water: Well
Room Sizes
Primary: 22x15
Bedroom 2: 13x12
Kitchen: 13x13
Living Room: 19x13
Local Schools
High School: HIGH POINT
Middle School: FRANKFORD
Elementary School: FRANKFORD
Listed By / Shown By
Listed By
Agency Name: KISTLE REALTY, LLC.
Agency Contact: 973-250-3299
Shown By
Agent Name: Larry Levin
Agent Phone: Cell: (267) 808-6565
Agency Title: RealtyMark

Estimate Your Payment
Estimated Payment
$ 1,399.86 per month $866.77 Principal & Interest $419.50 Property Tax $113.59 Homeowner's InsuranceChange Payment Information
Privacy Policy / DMCA Notice / ADA Accessibility


This site is hosted, designed and copyright
© 1994 - 2026 by
Delta Media Group, Inc. -- Patent Pending --
Agent License Information: RB068489
14 Stempert Rd | MLS# 4036465
This single family home located at 14 Stempert Rd, Frankford, NJ 07826 is currently listed for sale with an asking price of $389,458. This property was built in 1954 and has 2 bedrooms and 1 full baths. Search Frankford real estate on www.livelovephilly.com today.