Larry Levin, Realtor

BEDS3
BATHS1 full 1 partial
SQUARE FEET1,066
MLS#NJOC2043370
STATUSPENDING
PROPERTY TYPEResidential - Single Family
Property Description
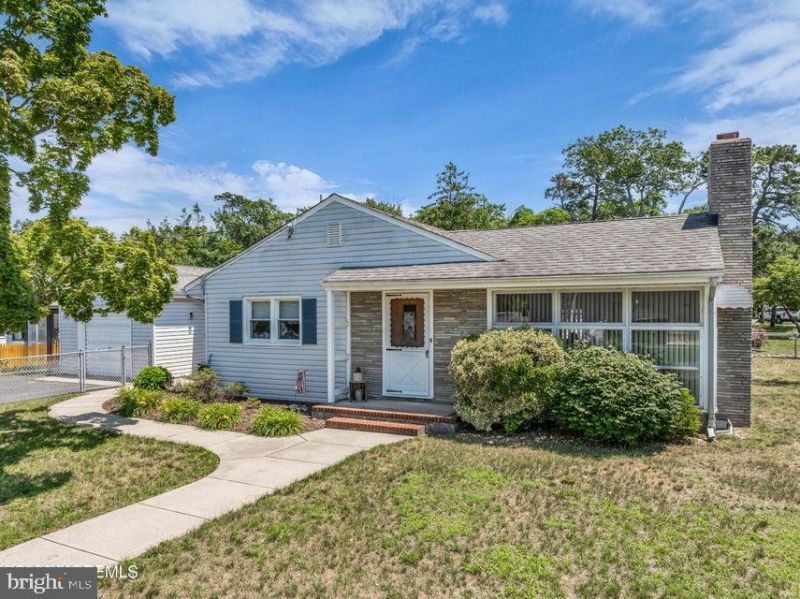
Nestled on the waterside of Beachwood, this inviting 3 bedroom, 1.5 bath ranch offers the perfect blend of comfort, convenience, and shore-town charm. Whether you're a first-time homebuyer or searching for a shore retreat.Move right in and enjoy the remainder of summer or get settled before the new school year begins. Features beautiful hardwood flooring throughout(not kitchen or baths), a cozy wood-burning fireplace, vinyl siding, tilt-in windows, a full basement, attached breezeway, and a one-car attached garage. The fenced backyard provides plenty of space for outdoor enjoyment. Major updates have already been completed, including the furnace, hot water heater, & central air conditioning, offering added peace of mind. Close to the Beachwood Yacht Club, Elementary School & Community Center !
Property Features
Property Type: Residential - Single Family
Basement: Yes
Basement: Full, Unfinished
Cooling: Central A/C
Fuel Type: Oil
Garage: 1
Heating: Forced Air
Home Style: Ranch/Rambler
Lot Size: 0.18 Acres
Roof Type: Shingle
Stories: 1.0
Taxes: $5,567
Year Built: 1951
Feature Descriptions
Additional Structures: Above Grade, Below Grade
Appliances: Dishwasher, Dryer, Refrigerator, Stove, Washer
Days on Site: 14
Exterior: Frame, Brick, Vinyl Siding
Flooring: Carpet, Laminated, Wood
Interior: Kitchen - Eat-In
Location: River
Lot Dimensions: 0.18 Acre(S)
Municipality: BEACHWOOD BORO
Number of Rooms: 6
Parking Notes: 1 Total Parking Spaces
Rooms: Living Room, Dining Room, Primary Bedroom, Bedroom 2,Kitchen, Bedroom 1,Sun/Florida Room
Sewer: Public Sewer
Special View Info: Water
SQFT Above Finished: 1066
SQFT Total Finished: 1066
Structure Type: Detached
Total Garage/Parking Spaces: 1
Water: Public
Room Sizes
Dining Room: 12 x 9 Level - Main
Kitchen: 12 x 13 Level - Main
Living Room: 15 x 14 Level - Main
Bedroom 1: 12 x 9 Level - Main
Bedroom 2: 10 x 10 Level - Main
Primary Bedroom: 12 x 14 Level - Main
Sun/Florida Room: 11 x 14 Level - Main
Listed By / Shown By
Listed By
Agency Name: RE/MAX at Barnegat Bay - Toms River
Agency Phone: 7324731700
Shown By
Agent Name: Larry Levin
Agent Phone: Cell: (267) 808-6565
Agency Title: RealtyMark

Estimate Your Payment
Estimated Payment
$ 1,468.29 per month $888.00 Principal & Interest $463.92 Property Tax $116.38 Homeowner's InsuranceChange Payment Information
Privacy Policy / DMCA Notice / ADA Accessibility


This site is hosted, designed and copyright
© 1994 - 2026 by
Delta Media Group, Inc. -- Patent Pending --
Agent License Information: RB068489
14 Larboard Street | MLS# NJOC2043370
This single family home located at 14 Larboard Street, Beachwood, NJ 08722 is currently listed for sale with an asking price of $399,000. This property was built in 1951 and has 3 bedrooms and 1 full and 1 partial baths with 1066 sq. ft. Search Beachwood real estate on www.livelovephilly.com today.