Larry Levin, Realtor

BEDS4
BATHS1 full 2 partial
SQUARE FEET2,063
MLS#NJCD2122042
STATUSACTIVE
PROPERTY TYPEResidential - Single Family
SUBDIVISIONPINE RUN
SCHOOLBLACK HORSE PIKE REGIONAL SCHOOLS
Property Description
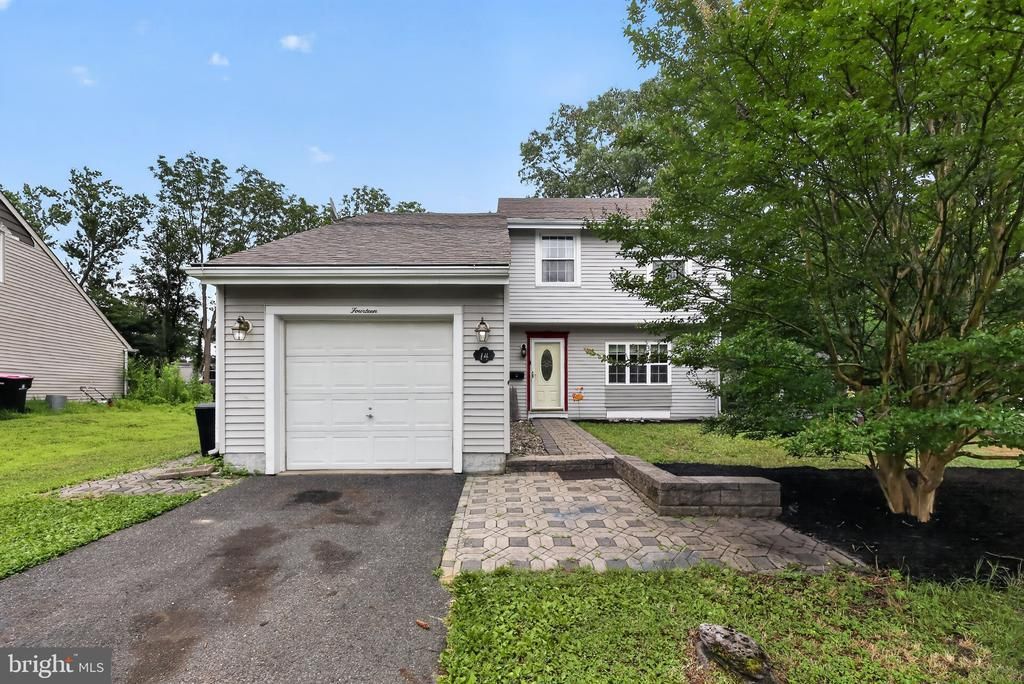
Step inside this spacious 4-bedroom home offering a comfortable open floor plan and plenty of room to enjoy everyday living and entertaining. The welcoming entry foyer includes a convenient powder room and leads to a bright living room, formal dining room, and inviting family room highlighted by a cozy fireplace. The updated kitchen serves as the heart of the home and flows seamlessly into the surrounding living spaces. Upstairs, you'll find four generously sized bedrooms and a full bath. A full basement provides additional storage and plenty of potential for future living space. Outside, enjoy a fully fenced backyard featuring an in-ground pool. Additional highlights include an attached one-car garage and a convenient Blackwood location with easy access to the Black Horse Pike, Route 42, shopping, dining, and major commuting routes. A wonderful opportunity to make this home your own!
Property Features
Property Type: Residential - Single Family
Basement: Yes
Basement: Unfinished
Cooling: Central A/C
Fireplaces: 1
Fuel Type: Natural Gas
Garage: 1
Heating: Forced Air
Home Style: Colonial
Lot Size: 0.00 Acre(S)
Roof Type: Shingle
Stories: 2.0
Taxes: $8,778
Year Built: 1973
Feature Descriptions
Additional Structures: Above Grade, Below Grade
Appliances: Stove, Microwave, Refrigerator
Days on Site: 7
Exterior: Vinyl Siding
Fencing: Fully
Fireplace: Wood
Flooring: Carpet, Laminate Plank, Tile/Brick
Interior: Carpet, Ceiling Fan(s), Chair Railings, Combination Dining/Living, Dining Area, Floor Plan - Open, Kitchen - Island
Lot Dimensions: 0.00 Acre(S)
Municipality: GLOUCESTER TWP
Parking Notes: 1 Total Parking Spaces
Rooms: Living Room, Dining Room, Primary Bedroom, Bedroom 2,Bedroom 3,Kitchen, Bedroom 1,Laundry, Bathroom 1,Half Bath
Sewer: Public Sewer
SQFT Above Finished: 2063
SQFT Total Finished: 2063
Structure Type: Detached
Swimming Pool: In Ground
Total Garage/Parking Spaces: 1
Water: Public
Room Sizes
Bedroom 1: 18 x 13 Level - Upper 1
Bedroom 2: 12 x 11 Level - Upper 1
Bedroom 3: 11 x 11 Level - Upper 1
Primary Bedroom: 16 x 14 Level - Upper 1
Local Schools
High School: GLOU TWP
Middle School: BELL OAKS M.S.
Elementary School: BLACKWOOD E.S.
School District: BLACK HORSE PIKE REGIONAL SCHOOLS
Listed By / Shown By
Listed By
Agency Name: Real Broker, LLC
Agency Phone: 8568231556
Shown By
Agent Name: Larry Levin
Agent Phone: Cell: (267) 808-6565
Agency Title: RealtyMark

Estimate Your Payment
Estimated Payment
$ 1,574.77 per month $745.56 Principal & Interest $731.50 Property Tax $97.71 Homeowner's InsuranceChange Payment Information
Privacy Policy / DMCA Notice / ADA Accessibility


This site is hosted, designed and copyright
© 1994 - 2026 by
Delta Media Group, Inc. -- Patent Pending --
Agent License Information: RB068489
14 Crabapple Court | MLS# NJCD2122042
This single family home located at 14 Crabapple Court , Blackwood, NJ 08012 is currently listed for sale with an asking price of $335,000. This property was built in 1973 and has 4 bedrooms and 1 full and 2 partial baths with 2063 sq. ft. Crabapple Court is located in the PINE RUN subdivision within the BLACK HORSE PIKE REGIONAL SCHOOLS school district. Search PINE RUN real estate on www.livelovephilly.com today.