Larry Levin, Realtor

BEDS4
BATHS3 full 1 partial
SQUARE FEET2,944
MLS#4039845
STATUS
PROPERTY TYPEResidential - Single Family
Property Description
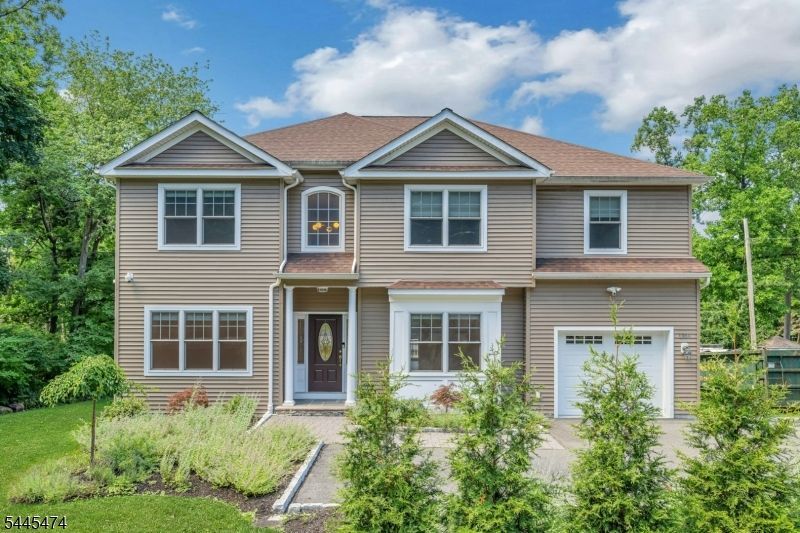
Built in 2021, this is a rare opportunity to own a newer home in one of Morris County's top-rated school districts. Step inside to soaring ceilings and a bright, open first floor that sets the tone for modern living. The gourmet kitchen anchors the space, featuring quality appliances and a generous island ideal for both everyday meals and entertaining. The open-concept layout flows seamlessly from indoors to out, leading to a private backyard with a deck and pergola, perfect for alfresco dining. Upstairs, a spacious primary suite offers a true retreat, joined by three additional bedrooms, a full bath, and abundant closet space with a lifetime warranty of the master closet organizer. The walk-out basement provides even more room to gather, relax, or entertain. Modern comfort, timeless location this one checks every box.
Property Features
Property Type: Residential - Single Family
Basement: Yes
Basement: Finished, Full, Walkout
Cooling: 2 Units, Central Air, Multi-Zone Cooling
Fuel Type: Electric, Gas-Natural
Garage: 1
Heating: 2 Units, Forced Hot Air, Multi-Zone
Home Style: Colonial
Lot Size: 0.28 Acres
Roof Type: Asphalt Shingle
Taxes: $15,698
Amenities
CODetect
CeilHigh
JacuzTyp
SecurSys
SmokeDet
StallTub
Deck
Patio
Pergola
Feature Descriptions
Appliances: Carbon Monoxide Detector, Cooktop - Gas, Dishwasher, Dryer, Kitchen Exhaust Fan, Range/Oven-Gas, Refrigerator, Washer
Bath: Jetted Tub, Stall Shower
Days on Site: 6
Driveway: 2 Car Width, Driveway-Shared
Exterior: Vinyl Siding
Fireplace: Gas Fireplace, Living Room
Flooring: Wood
Handicap: No
Lot: Irregular Lot
Lot Dimensions: 0.28 acre(s)
Parking Notes: Built-In Garage, Garage Door Opener
Security: yes
Sewer: Public Sewer
Utilities: Electric, Gas-Natural
Water: Public Water
Room Sizes
Primary: 17x13
Bedroom 2: 12x12
Bedroom 3: 12x15
Bedroom 4: 12x11
Dining Room: 12x16
Family Room: 18x13
Kitchen: 23x13
Living Room: 12x14
Laundry Room: 11x6
Local Schools
High School: Par-Hills
Middle School: BrookLawn
Elementary School: MtTabor
Listed By / Shown By
Listed By
Agency Name: RE/MAX COMPETITIVE EDGE
Agency Contact: 732-548-5555
Shown By
Agent Name: Larry Levin
Agent Phone: Cell: (267) 808-6565
Agency Title: RealtyMark

Estimate Your Payment
Estimated Payment
$ 3,445.30 per month $1,889.51 Principal & Interest $1,308.17 Property Tax $247.63 Homeowner's InsuranceChange Payment Information
Privacy Policy / DMCA Notice / ADA Accessibility


This site is hosted, designed and copyright
© 1994 - 2026 by
Delta Media Group, Inc. -- Patent Pending --
Agent License Information: RB068489
1364 Tabor Rd | MLS# 4039845
This single family home located at 1364 Tabor Rd, Parsippany-troy Hills, NJ 07878 is currently listed for sale with an asking price of $849,000. This property has 4 bedrooms and 3 full and 1 partial baths with 2944 sq. ft. Search Parsippany-troy Hills real estate on www.livelovephilly.com today.