Larry Levin, Realtor

BEDS1
BATHS1 full
SQUARE FEET1,008
MLS#4040753
STATUS
PROPERTY TYPEResidential - Townhouse
Property Description
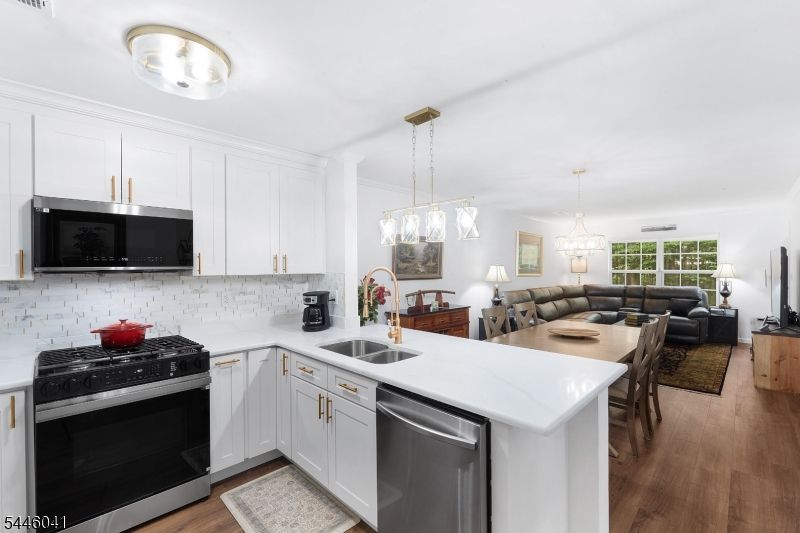
Completely renovated and stunning first floor unit with no stairs and direct access from 1 car, private garage into mudroom. This one bedroom unit has a large den that could serve as a 2nd bedroom or office. This home was completely renovated in 2025 : new kitchen cabinets, new backsplash, new fixtures, all new Samsung appliances (refrigerator, gas oven, microwave, and dishwasher), new full bath with expansive shower with glass door enclosure, new vanity and toilet, created a mudroom & laundry room with new vanity, sink, and built-in ironing board, new LG washer and dryer, new luxury vinyl wood floors, new wood doors and custom moldings, new HVAC system in April 2026, new Hunter Douglas window treatments and duct cleaning and new vents. This special home also has a peaceful woodland view from the rear porch. The best offering in the wonderful Willow Walk townhome community.
Property Features
Property Type: Residential - Townhouse
Cooling: 1 Unit, Central Air
Fuel Type: Gas-Natural
Garage: 1
Heating: 1 Unit, Forced Hot Air
Home Style: First Floor Unit, One Floor Unit, Townhouse-Interi
Lot Size: 0.19 Acres
Roof Type: Asphalt Shingle
Taxes: $5,636
Year Built: 1999
Amenities
Blinds
CODetect
SmokeDet
StallShw
WlkInCls
Deck
Sidewalk
Feature Descriptions
Appliances: Dishwasher, Microwave Oven, Range/Oven-Gas, Refrigerator
Bath: Stall Shower
Days on Site: 1
Driveway: 1 Car Width, Additional Parking, Assigned, Blacktop
Exterior: Vinyl Siding
Flooring: Tile, Vinyl-Linoleum, Wood
Handicap: Yes
Lot: Level Lot, Wooded Lot
Lot Dimensions: 0.19 acre(s)
Parking Notes: Attached Garage, Garage Door Opener
Pool: Association Pool
Sewer: Public Sewer
Swimming Pool: Yes
Utilities: Electric, Gas-Natural
Water: Public Water
Room Sizes
Primary: 11x13
Dining Room: 12x10
Den: 10x10
Kitchen: 12x10
Living Room: 12x13
Foyer: 10x6
MudRoom: 12x6
Porch: 10x4
Local Schools
High School: Roxbury
Middle School: Eisenhower
Elementary School: Jefferson
Listed By / Shown By
Listed By
Agency Name: WEICHERT REALTORS
Agency Contact: 201-317-6338
Shown By
Agent Name: Larry Levin
Agent Phone: Cell: (267) 808-6565
Agency Title: RealtyMark

Estimate Your Payment
Estimated Payment
$ 1,413.63 per month $834.59 Principal & Interest $469.67 Property Tax $109.38 Homeowner's InsuranceChange Payment Information
Privacy Policy / DMCA Notice / ADA Accessibility


This site is hosted, designed and copyright
© 1994 - 2026 by
Delta Media Group, Inc. -- Patent Pending --
Agent License Information: RB068489
134 Whisper Way | MLS# 4040753
This townhouse located at 134 Whisper Way, Roxbury, NJ 07852 is currently listed for sale with an asking price of $375,000. This property was built in 1999 and has 1 bedrooms and 1 full baths with 1008 sq. ft. Search Roxbury real estate on www.livelovephilly.com today.