Larry Levin, Realtor

BEDS3
BATHS3 full
SQUARE FEET2,286
MLS#PACE2519670
STATUSPENDING
PROPERTY TYPEResidential - Condominium
SUBDIVISIONLIBERTY HILL
SCHOOLSTATE COLLEGE AREA
Property Description
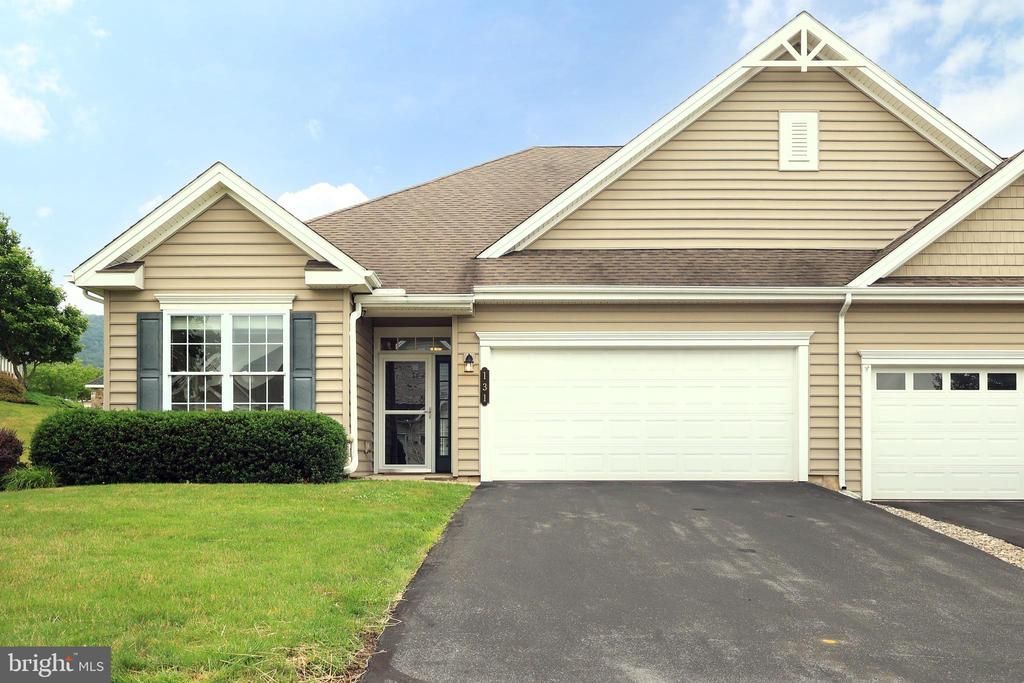
Welcome to 131 Settlers Way at Liberty Hill where you'll enjoy maintenance-free condo living in this terrific lifestyle community! This beautiful, well-maintained end unit condo boasts a mostly one-floor open floorplan, generously sized rooms, nine foot and vaulted ceilings on the main floor, plentiful windows with abundant natural light, and a first floor owner's suite. Neutral decor with mostly fresh paint and new flooring in the dining area, great room, sunroom, and primary bedroom make this home ready to move into. The spacious kitchen with recently added cabinetry and a new granite countertops also boasts stainless steel appliances, new knobs/pulls, and a tiled floor. The open dining area, great room with vaulted ceiling, and sunroom provide for plenty of inviting living and entertaining space. Enjoy the large main floor primary suite that features new carpeting, a tray ceiling, crown molding, a triple window, a walk-in closet with built-ins, and an ensuite bath. Use the first floor front room as a third bedroom, hobby room, or an office. The upstairs boasts a guest suite with a full bath, a loft/den, and a storage room, plus there is additional storage in the oversized two car garage, complete with an epoxy floor. Relax in the sunroom or on the patio which features a motorized awning. An amenity rich community, have fun at the clubhouse in its various gathering spaces, take a swim in the outdoor pool, work out in the gym, play tennis, or go for a walk on the community path. Close to Rothrock State Forest, Tussey Mountain, Mt. View Golf Course, and the shops and restaurants of the Village of Boalsburg, plus not far from Penn State's campus and downtown State College. Easy access to other areas via nearby Rte. 322 and I-99. So much to like about this home and Liberty Hill. Showings begin July 7th, so set yours up now!
Property Features
Property Type: Residential - Condominium
Cooling: Central A/C
Fuel Type: Natural Gas
Garage: 2
Heating: Forced Air
Home Style: Traditional
Roof Type: Shingle
Stories: 1.5
Taxes: $7,320
Year Built: 2011
Feature Descriptions
Accessibility: Level Entry - Main
Additional Structures: Above Grade, Below Grade
Appliances: Dishwasher, Dryer, Disposal, Microwave, Refrigerator, Stainless Steel Appliances, Stove, Washer, Water Heater - Tankless
Community Amenities: Club House
Days on Site: 14
Exterior: Sidewalks, Tennis Court(s), Awning(s)
Exterior: Vinyl Siding
Flooring: Ceramic Tile, Luxury Vinyl Plank, Carpet
HOA Fee: $484.00/Monthly
Interior: Ceiling Fan(s), Crown Moldings, Family Room Off Kitchen, Floor Plan - Open, Primary Bath(s), Recessed Lighting, Upgraded Countertops, Walk-in Closet(s), Window Treatments
Municipality: HARRIS TWP
Parking Features: Paved Driveway
Parking Notes: 4 Total Parking Spaces
Rooms: Dining Room, Primary Bedroom, Bedroom 2,Bedroom 3,Kitchen, Family Room, Foyer, Sun/Florida Room, Laundry, Loft, Primary Bathroom, Full Bath
Sewer: Public Sewer
SQFT Above Finished: 2286
SQFT Total Finished: 2286
Structure Type: Twin/Semi-Detached
Total Garage/Parking Spaces: 4
Water: Public
Room Sizes
Primary Bedroom: 17 x 16 Level - Main
Primary Bathroom: 13 x 8 Level - Main
Foyer: 15 x 5 Level - Main
Bedroom 2: 13 x 11 Level - Main
Full Bath: 10 x 5 Level - Main
Kitchen: 12 x 11 Level - Main
Dining Room: 16 x 8 Level - Main
Family Room: 19 x 17 Level - Main
Sun/Florida Room: 11 x 10 Level - Main
Laundry: 10 x 6 Level - Main
Loft: 16 x 12 Level - Upper 1
Bedroom 3: 16 x 15 Level - Upper 1
Full Bath: 8 x 5 Level - Upper 1
Local Schools
High School: STATE COLLEGE AREA
Middle School: MOUNT NITTANY
Elementary School: MOUNT NITTANY
School District: STATE COLLEGE AREA
Listed By / Shown By
Listed By
Agency Name: RE/MAX Centre Realty
Agency Phone: 8142318200
Shown By
Agent Name: Larry Levin
Agent Phone: Cell: (267) 808-6565
Agency Title: RealtyMark

Estimate Your Payment
Estimated Payment
$ 1,941.36 per month $1,177.10 Principal & Interest $610.00 Property Tax $154.26 Homeowner's InsuranceChange Payment Information
Privacy Policy / DMCA Notice / ADA Accessibility


This site is hosted, designed and copyright
© 1994 - 2026 by
Delta Media Group, Inc. -- Patent Pending --
Agent License Information: RB068489
131 Settlers Way | MLS# PACE2519670
This condo located at 131 Settlers Way, Boalsburg, PA 16827 is currently listed for sale with an asking price of $528,900. This property was built in 2011 and has 3 bedrooms and 3 full baths with 2286 sq. ft. Settlers Way is located in the LIBERTY HILL subdivision within the STATE COLLEGE AREA school district. Search LIBERTY HILL real estate on www.livelovephilly.com today.