Larry Levin, Realtor

BEDS1
BATHS1 full
SQUARE FEET806
MLS#PADA2065154
STATUSACTIVE
PROPERTY TYPEResidential - Condominium
SUBDIVISIONCHERRINGTON
SCHOOLSUSQUEHANNA TOWNSHIP
Property Description
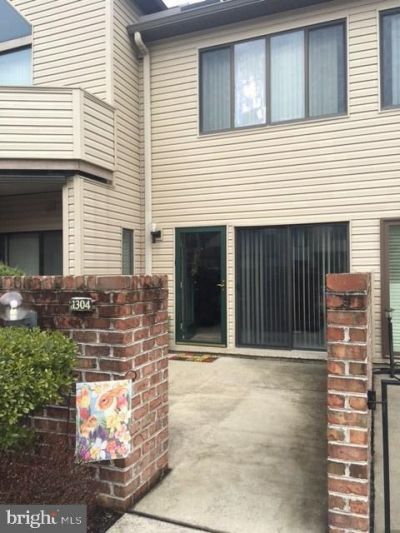
CONVENIENT EASY LIVING IN THIS 1ST FLOOR 1 BEDROOM 1 BATH CONDO WITH PRIVATE OUTDOOR PATIO AND CENTRAL AIR AND OFF STREET PARKING. AVAILABLE NOV. 7th. ALL APPLICANCES INCLUDED-FRIDGE, ELEC RANGE, DISHWASHER, MICROWAVE, WASHER & DRYER. QUICK EASY ACCESS TO I-81 AND WIDENER LAW SCHOOL. PARKING IS NOT ASSIGNED, FIRST COME FIRST SERVE.
Property Features
Property Type: Residential - Condominium
Cooling: Central A/C
Fuel Type: Electric
Heating: Heat Pump - Electric BackUp
Home Style: Contemporary
Roof Type: Asbestos Shingle
Stories: 1.0
Taxes: $2,632
Year Built: 1998
Feature Descriptions
Additional Structures: Above Grade, Below Grade
Appliances: Refrigerator, Oven/Range - Electric, Dishwasher, Microwave, Washer, Dryer
Community Amenities: Common Grounds, Fitness Center
Condo/Coop Fee: $224.00/Monthly
Days on Site: 5
Electric: 200+ Amp Service, Circuit Breakers
Exterior: Frame
Exterior: Sidewalks
Flooring: Carpet, Vinyl
Interior: Bathroom - Tub Shower, Carpet, Combination Kitchen/Dining, Family Room Off Kitchen, Recessed Lighting, Walk-in Closet(s)
Municipality: SUSQUEHANNA TWP
Number of Rooms: 5
Parking Features: Paved Parking
Rooms: Dining Room, Kitchen, Family Room, Bedroom 1,Laundry, Bathroom 1
Sewer: Public Sewer
SQFT Above Finished: 806
SQFT Total Finished: 806
Structure Type: Unit/Flat/Apartment
Utilities: Cable TV Available, Electric Available, Phone Available, Water Available, Sewer Available
Water: Public
Windows: Double Pane, Energy Efficient, Insulated
Room Sizes
Family Room: 12 x 12 Level - Main
Kitchen: 10 x 11 Level - Main
Dining Room: 8 x 8 Level - Main
Bedroom 1: 12 x 19 Level - Main
Bathroom 1: 10 x 10 Level - Main
Laundry: 3 x 6 Level - Main
Local Schools
High School: SUSQUEHANNA TOWNSHIP
School District: SUSQUEHANNA TOWNSHIP
Listed By / Shown By
Listed By
Agency Name: RE/MAX Realty Select
Agency Phone: 7175264300
Shown By
Agent Name: Larry Levin
Agent Phone: Cell: (267) 808-6565
Agency Title: RealtyMark

Estimate Your Payment
Estimated Payment
$ 584.08 per month $322.48 Principal & Interest $219.33 Property Tax $42.26 Homeowner's InsuranceChange Payment Information
Privacy Policy / DMCA Notice / ADA Accessibility


This site is hosted, designed and copyright
© 1994 - 2026 by
Delta Media Group, Inc. -- Patent Pending --
Agent License Information: RB068489
1304 Cherrington Drive | MLS# PADA2065154
This condo located at 1304 Cherrington Drive, Harrisburg, PA 17110 is currently listed for sale with an asking price of $144,900. This property was built in 1998 and has 1 bedrooms and 1 full baths with 806 sq. ft. Cherrington Drive is located in the CHERRINGTON subdivision within the SUSQUEHANNA TOWNSHIP school district. Search CHERRINGTON real estate on www.livelovephilly.com today.