Larry Levin, Realtor

BEDS2
BATHS2 full
SQUARE FEET1,869
MLS#NJGL2074936
STATUSACTIVE
PROPERTY TYPEResidential - Single Family
SUBDIVISIONVILLAGE GRANDE AT CA
SCHOOLGLASSBORO PUBLIC SCHOOLS
Property Description
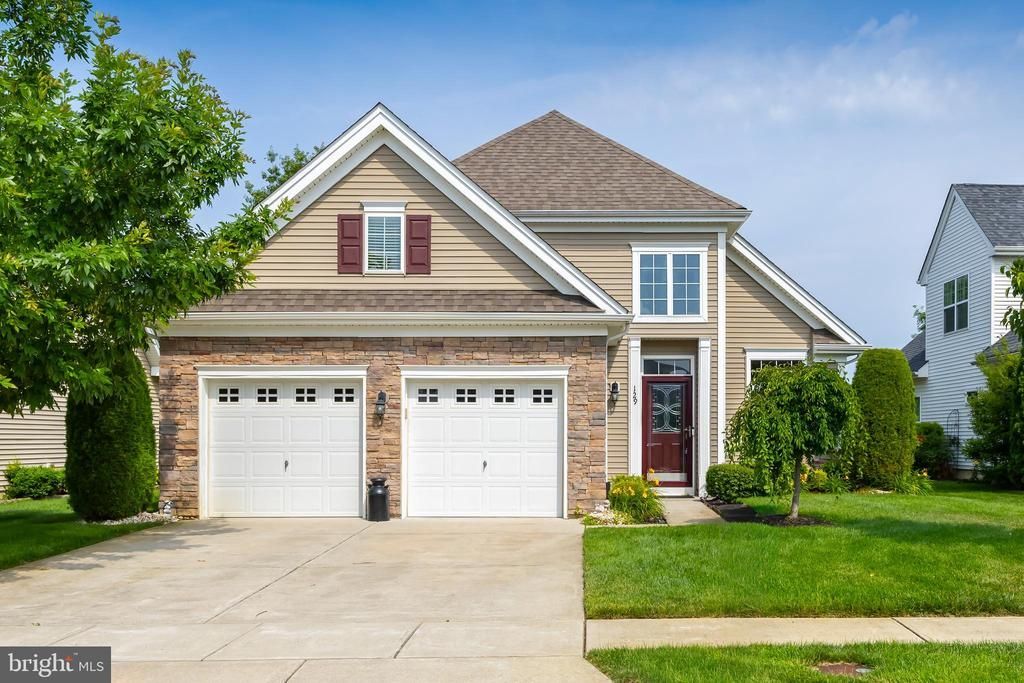
Welcome to 129 Weatherby Lane in the highly sought-after Village Grande at Camelot, a premier 55+ community in Glassboro, where comfort, style, and low-maintenance living come together beautifully. Situated on a quiet premium lot, this Coventry Grande model offers privacy, scenic views, and the kind of tranquility that’s hard to find. Step inside to discover a bright, open layout featuring hardwood flooring, soaring ceilings, elegant crown molding, plantation shutters throughout, and abundant natural light that enhances the home’s warm and inviting feel. The formal living and dining room creates an ideal setting for entertaining guests or enjoying special gatherings. The spacious kitchen is designed to impress with 42-inch maple cabinetry, granite countertops, stainless steel appliances, ample prep space, and a functional layout that flows effortlessly into the everyday living areas. Just beyond, the expansive family room provides the perfect place to relax, unwind, or gather with family and friends. The generously sized primary suite serves as a peaceful retreat, complete with two, large walk-in closets and a well-appointed en-suite bath featuring a large walk-in shower with built-in seating and a private water closet for added comfort and convenience. A second bedroom and full bath provide excellent flexibility for guests, hobbies, or a home office. The dedicated main-floor laundry room with additional storage adds everyday convenience and easy one-level living. Adding even more versatile living space, this home features a finished loft above the garage with walk-up stairs, ideal for a bonus room, media space, or craft room. The attached two-car garage provides plenty of room for parking and storage needs. Outside, enjoy the serenity of the backyard patio overlooking mature trees and the neighboring tree farm, creating a peaceful backdrop rarely found in community living. Enjoy everything Village Grande at Camelot has to offer, including resort-style amenities, social activities, and convenient access to shopping, dining, and major roadways. This is more than just a home, it’s the next chapter you’ve been waiting for.
Property Features
Property Type: Residential - Single Family
Cooling: Central A/C
Fuel Type: Natural Gas
Garage: 2
Heating: Forced Air
Home Style: Ranch/Rambler
Lot Size: 0.14 Acres
Stories: 1.0
Taxes: $8,666
Year Built: 2016
Feature Descriptions
Additional Structures: Above Grade, Below Grade
Community Amenities: Billiard Room, Fitness Center, Jog/Walk Path, Meeting Room, Pool - Outdoor
Days on Site: 23
Exterior: Vinyl Siding
HOA Fee: $270.00/Monthly
Interior: Attic, Bathroom - Stall Shower, Breakfast Area, Carpet, Ceiling Fan(s), Crown Moldings, Dining Area, Entry Level Bedroom, Family Room Off Kitchen, Formal/Separate Dining Room, Kitchen - Eat-In, Kitchen - Gourmet, Kitchen - Island, Pantry, Primary Bath(s), Upgraded Countertops, Walk-in Closet(s)
Lot: Backs to Trees
Lot Dimensions: 0.14 Acre(S)
Municipality: GLASSBORO BORO
Parking Features: Concrete Driveway
Parking Notes: 4 Total Parking Spaces
Rooms: Living Room, Dining Room, Primary Bedroom, Bedroom 2,Kitchen, Family Room, Loft
Sewer: Public Sewer
SQFT Above Finished: 1869
SQFT Total Finished: 1869
Structure Type: Detached
Total Garage/Parking Spaces: 4
Water: Public
Room Sizes
Living Room: 16 x 13 Level - Main
Dining Room: 16 x 13 Level - Main
Kitchen: 15 x 9 Level - Main
Family Room: 23 x 15 Level - Main
Primary Bedroom: 18 x 12 Level - Main
Bedroom 2: 12 x 10 Level - Main
Loft: 21 x 9 Level - Upper 1
Local Schools
High School: GLASSBORO H.S.
School District: GLASSBORO PUBLIC SCHOOLS
Listed By / Shown By
Listed By
Agency Name: Keller Williams Realty - Washington Township
Agency Phone: 8565821200
Shown By
Agent Name: Larry Levin
Agent Phone: Cell: (267) 808-6565
Agency Title: RealtyMark

Estimate Your Payment
Estimated Payment
$ 1,980.53 per month $1,112.56 Principal & Interest $722.17 Property Tax $145.80 Homeowner's InsuranceChange Payment Information
Privacy Policy / DMCA Notice / ADA Accessibility


This site is hosted, designed and copyright
© 1994 - 2026 by
Delta Media Group, Inc. -- Patent Pending --
Agent License Information: RB068489
129 Weatherby Lane | MLS# NJGL2074936
This single family home located at 129 Weatherby Lane, Glassboro, NJ 08028 is currently listed for sale with an asking price of $499,900. This property was built in 2016 and has 2 bedrooms and 2 full baths with 1869 sq. ft. Weatherby Lane is located in the VILLAGE GRANDE AT CA subdivision within the GLASSBORO PUBLIC SCHOOLS school district. Search VILLAGE GRANDE AT CA real estate on www.livelovephilly.com today.