Larry Levin, Realtor

BEDS3
BATHS2 full
MLS#4035581
STATUS
PROPERTY TYPEResidential - Single Family
Property Description
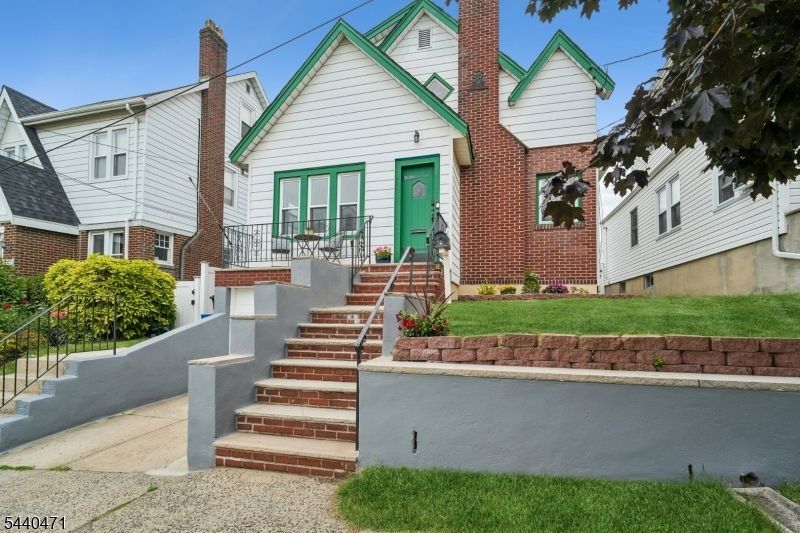
Stunning Colonial-style home with distinctive Tudor accents, soaring vaulted ceilings, exposed wood beams, and expansive open living spaces. Rich architectural details, timeless craftsmanship, and an airy layout combine to create a residence that is both inviting and impressive. First floor features, entrance vestibule, spacious and open living room with cozy wood burning fireplace, formal dining room, Den/Office is the perfect space for remote work, hardwood floors. Large eat-in kitchen provide access to fenced private yard making indoor-outdoor living a breeze. Completing the first floor is a bedroom and full bath, offering flexibility for guests or convenient single-level living. Upstairs, you will find two additional bedrooms and full bath. The lower lever includes a laundry area and an abundance of storage rooms with excellent potential to be finished for addition use. Access to the garage adds convenience and functionality. Ideally located, this home offers generous space, distinctive character and old-world charm reminiscent of a European chalet. Truly a special property with endless possibilities.
Property Features
Property Type: Residential - Single Family
Basement: Yes
Basement: Full, Unfinished, Walkout
Cooling: Ceiling Fan, Window A/C(s)
Fuel Type: Gas-Natural
Garage: 1
Heating: 1 Unit, Radiators - Steam
Home Style: Colonial, Tudor
Lot Size: 0.07 Acres
Roof Type: Asphalt Shingle
Taxes: $10,460
Year Built: 1940
Amenities
CODetect
CeilHigh
SmokeDet
StallShw
TubShowr
Curbs
Privacy Fence
Sidewalk
Feature Descriptions
Appliances: Carbon Monoxide Detector, Dishwasher, Dryer, Range/Oven-Gas, Refrigerator, See Remarks
Bath: Tub Shower
Days on Site: 27
Driveway: 1 Car Width, Concrete, On-Street Parking
Exterior: Aluminum Siding, Brick
Fireplace: Living Room, Wood Burning
Flooring: Tile, Wood
Handicap: No
Lot: Open Lot
Lot Dimensions: 0.07 acre(s)
Parking Notes: Attached Garage, Garage Parking
Sewer: Public Sewer
Utilities: All Underground
Water: Public Water
Listed By / Shown By
Listed By
Agency Name: PROMINENT PROPERTIES SIR
Agency Contact: 973-303-2550
Shown By
Agent Name: Larry Levin
Agent Phone: Cell: (267) 808-6565
Agency Title: RealtyMark

Estimate Your Payment
Estimated Payment
$ 2,255.89 per month $1,223.84 Principal & Interest $871.67 Property Tax $160.39 Homeowner's InsuranceChange Payment Information
Privacy Policy / DMCA Notice / ADA Accessibility


This site is hosted, designed and copyright
© 1994 - 2026 by
Delta Media Group, Inc. -- Patent Pending --
Agent License Information: RB068489
128 Stevens Pl | MLS# 4035581
This single family home located at 128 Stevens Pl, North Arlington, NJ 07031 is currently listed for sale with an asking price of $549,900. This property was built in 1940 and has 3 bedrooms and 2 full baths. Search North Arlington real estate on www.livelovephilly.com today.