Larry Levin, Realtor

BEDS4
BATHS3 full 1 partial
SQUARE FEET1,974
MLS#PAYK2107580
STATUSACTIVE
PROPERTY TYPEResidential - Townhouse
SUBDIVISIONSTONEGATE AT REGENTS GLEN
SCHOOLYORK SUBURBAN
Property Description
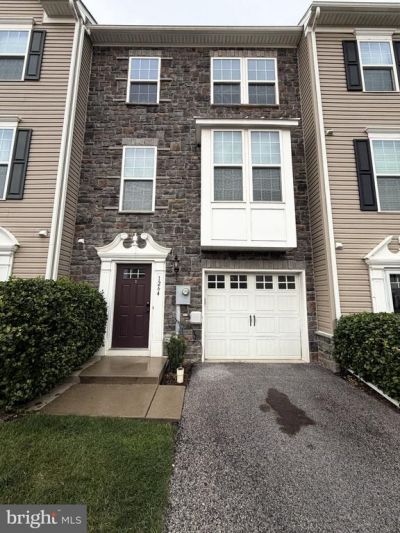
Beautiful 4-bedroom, 3.5-bath townhouse located in the popular Regents Glen area of York, PA, within the highly desirable York Suburban School District. This spacious home offers a comfortable and functional layout with generous living areas, plenty of natural light, and room to fit a variety of needs. The four bedrooms provide great flexibility for family, guests, a home office, or additional living space, while the three full baths and convenient half bath make everyday living easy. Enjoy the benefits of low-maintenance townhouse living in a well-established community close to shopping, dining, parks, golf, downtown York, and major commuter routes. With its sought-after location, spacious floor plan, and school district appeal, this Regents Glen townhouse is a wonderful opportunity for buyers looking for comfort, convenience, and value in the York area.
Property Features
Property Type: Residential - Townhouse
Cooling: Central A/C
Fuel Type: Natural Gas
Garage: 1
Heating: Forced Air
Home Style: Traditional
Lot Size: 0.00 Acre(S)
Stories: 3.0
Taxes: $5,737
Year Built: 2014
Feature Descriptions
Additional Structures: Above Grade, Below Grade
Days on Site: 6
Exterior: Brick, Block, Stone
HOA Fee: $380.00/Quarterly
Lot Dimensions: 0.00 Acre(S)
Municipality: SPRING GARDEN TWP
Parking Notes: 1 Total Parking Spaces
Sewer: Public Sewer
SQFT Above Finished: 1974
SQFT Total Finished: 1974
Structure Type: Interior Row/Townhouse
Total Garage/Parking Spaces: 1
Water: Public
Local Schools
School District: YORK SUBURBAN
Listed By / Shown By
Listed By
Agency Name: Keller Williams Keystone Realty
Agency Phone: 7177555599
Shown By
Agent Name: Larry Levin
Agent Phone: Cell: (267) 808-6565
Agency Title: RealtyMark

Estimate Your Payment
Estimated Payment
$ 1,283.60 per month $712.18 Principal & Interest $478.08 Property Tax $93.33 Homeowner's InsuranceChange Payment Information
Privacy Policy / DMCA Notice / ADA Accessibility


This site is hosted, designed and copyright
© 1994 - 2026 by
Delta Media Group, Inc. -- Patent Pending --
Agent License Information: RB068489
1264 Rannoch Lane, Unit 128 | MLS# PAYK2107580
This townhouse located at 1264 Rannoch Lane, Unit 128, York, PA 17403 is currently listed for sale with an asking price of $320,000. This property was built in 2014 and has 4 bedrooms and 3 full and 1 partial baths with 1974 sq. ft. Rannoch Lane, Unit 128 is located in the STONEGATE AT REGENTS GLEN subdivision within the YORK SUBURBAN school district. Search STONEGATE AT REGENTS GLEN real estate on www.livelovephilly.com today.