Larry Levin, Realtor

BEDS4
BATHS2 full
MLS#4037693
STATUS
PROPERTY TYPEResidential - Single Family
Property Description
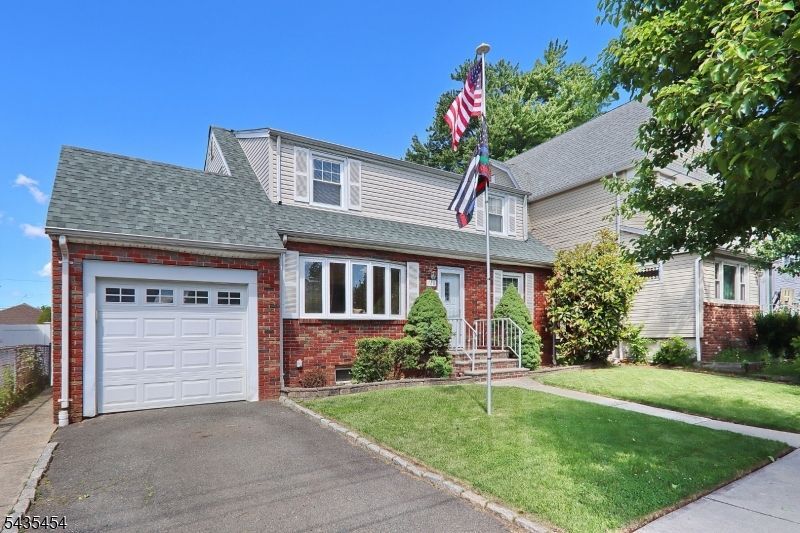
Welcome to this 4/5 bedroom home that offers far more that meets the eye. The seller is requesting " Best & Final offers by Friday 1pm. With a variety of living arrangements ,this home adapts perfectly to your needs. One the mail level, you'll find a welcoming living room, a formal dinning room and a eat in kitchen that flows into family room-perfect for everyday living and entertaining . Both the family room and a versatile den/bedroom open to a large trex deck, ideal for outdoor relaxation. Upstairs, you'll find four comfortable bedrooms and a full bathroom. With a roof that is less than 2 years old and a updated central air and heating systems you can rest easy. The unfinished basement provides endless potential for customization. Don't miss out to make this versatile home your own!
Property Features
Property Type: Residential - Single Family
Basement: Yes
Basement: Unfinished
Cooling: Ceiling Fan, Central Air
Fuel Type: Gas-Natural
Garage: 1
Heating: 1 Unit
Home Style: Custom Home
Lot Size: 0.11 Acres
Roof Type: Asphalt Shingle
Taxes: $11,633
Year Built: 1959
Amenities
CODetect
SmokeDet
TubShowr
Deck
Storage Shed
Storm Door(s)
Thermal Windows/Doors
Feature Descriptions
Appliances: Dishwasher, Dryer, Microwave Oven, Range/Oven-Gas, Refrigerator, Washer
Days on Site: 16
Driveway: Blacktop
Exterior: Brick, Vinyl Siding
Flooring: Tile, Wood
Lot: Level Lot
Lot Dimensions: 0.11 acre(s)
Outbuilding(s): Yes
Parking Notes: Attached Garage, Garage Door Opener
Sewer: Public Sewer
Utilities: Electric, Gas-Natural
Water: Public Water
Local Schools
High School: D.Brearley
Middle School: D.Brearley
Elementary School: Harding ES
Listed By / Shown By
Listed By
Agency Name: RAMOS REAL ESTATE INC
Agency Contact: 908-851-0320
Shown By
Agent Name: Larry Levin
Agent Phone: Cell: (267) 808-6565
Agency Title: RealtyMark

Estimate Your Payment
Estimated Payment
$ 2,452.07 per month $1,310.86 Principal & Interest $969.42 Property Tax $171.79 Homeowner's InsuranceChange Payment Information
Privacy Policy / DMCA Notice / ADA Accessibility


This site is hosted, designed and copyright
© 1994 - 2026 by
Delta Media Group, Inc. -- Patent Pending --
Agent License Information: RB068489
126 N 20th St | MLS# 4037693
This single family home located at 126 N 20th St, Kenilworth, NJ 07033 is currently listed for sale with an asking price of $589,000. This property was built in 1959 and has 4 bedrooms and 2 full baths. Search Kenilworth real estate on www.livelovephilly.com today.