Larry Levin, Realtor

BEDS4
BATHS3 full 1 partial
SQUARE FEET4,256
MLS#B26032936
STATUSActive
PROPERTY TYPEResidential - Single Family
SUBDIVISIONLHermitage : HERON BAY THREE
Property Description
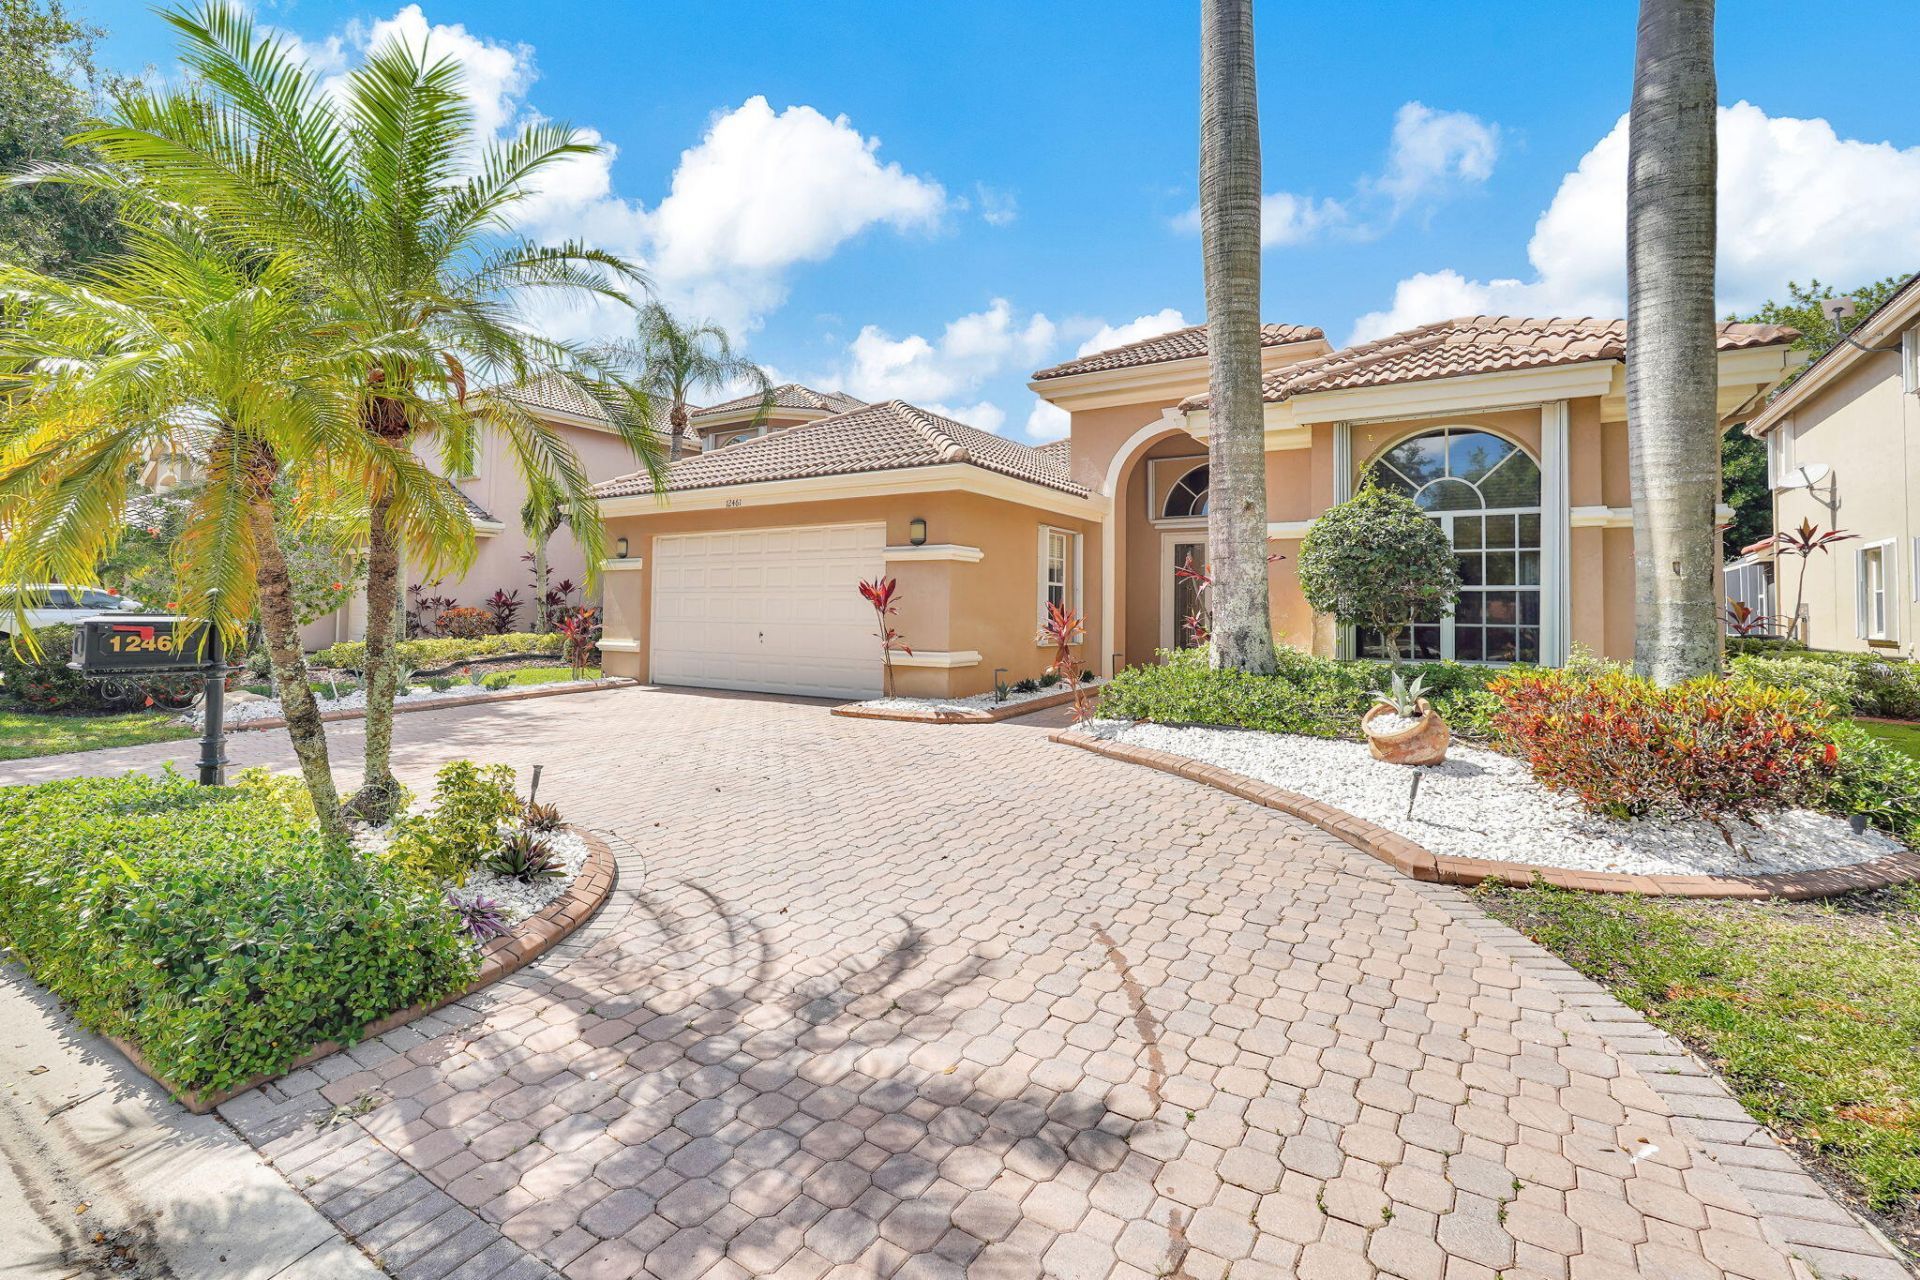
Indulge in luxury with this meticulously maintained, sprawling 1-story estate-exceptionally pristine and completely move-in ready! The expansive interior seamlessly blends elegant formal entertaining areas with an inviting family room, all anchored by gorgeous, flowing tile floors. A coveted split-bedroom layout ensures maximum privacy, showcasing a spectacular primary suite with a massive walk-in closet. Embrace idyllic outdoor living on the large, screened patio, framing serene, tranquil waterfront views. Nestled in a premier community with A-rated schools, this prime location offers effortless commuting near the main entrance, upscale shopping, and the Sawgrass Expressway. Best of all, you are just steps from the clubhouse, pool, tennis, and pickleball! Priced to sell.
Property Features
Property Type: Residential - Single Family
Cooling: Central Air, Ceiling Fan(s), Electric
Garage: 2 car attached
Heating: Central, Electric
Lot Size: 0.18 Acres
Roof Type: Barrel, Spanish Tile
Stories: 1.0
Taxes: $10,883
Year Built: 2001
Amenities
Built-in Features
Entrance Foyer
High Ceilings
Kitchen Island
Pantry
Walk-In Closet(s)
Bedroom Layout - Split
Roman Tub
Feature Descriptions
Appliances: Electric Water Heater, Cooktop, Dryer, Disposal, Dishwasher, Electric Range, Ice Maker, Microwave, Oven, Refrigerator, Water Heater, Washer, Electric Cooktop
Association: Heron Bay Master Association
Association Amenities: Basketball Court, Clubhouse, Fitness Center, Golf Course, Game Room, Management, Playground, Parking, Pool, Spa/Hot Tub, Tennis Court(s), Workshop Area, Manager On Site, Business Center, Community Room, Handball, Heated Pool, Pickleball Court(s), Gated, Security
Association Fee Includes: Maintenance Grounds, Common Areas
Exterior: CBS
Fireplace: Decorative
Flooring: Carpet, Tile, Wood
Furnished: Unfurnished
Guest House Y/N: No
HOA Fee: $263.33/ Monthly
Hot Tub: Yes
Laundry: Laundry Room
Lot: Room for Pool, Landscaped
Lot: Room for Pool, Landscaped
Other Equipment: Negotiable, Other
Parcel#: 484106080520
Parking: Covered, Driveway, Garage Door Opener, Paver Block, Garage, Attached Garage, Attached
Parking Notes: Covered, Driveway, Garage Door Opener, Paver Block, Ga
Patio/Porch: Patio - Screened, Patio
Pets Allowed: Yes, Size Limit
Restrictions: Parking - No Trailer
Security: Gated with Guard, Smoke Detector(s), Security System Owned, Security System
Security: yes
Sewer: Public Sewer
Special View Info: Water, Canal
Sprinkler: Auto Sprinkler, Well Sprinkler
SQFT Living: 3147
Structure Type: House
Total Rooms: 10
Utilities: Cable Available, Electricity Connected, Phone Available, Sewer Connected, Underground Utilities, Water Co
Utilities: Cable Available, Electricity Connected, Phone Available, Sewer Connected, Underground Utilities, Water Co
Water: Public
Water Frontage: 60
Waterfront Features: None, Canal Front, Canal Width 1-80 Feet
Windows: Blinds, Arched, Shutters
Room Sizes
Bedroom 3: 13 X 12
Utility Room: 10 X 7
Living Room: 20 X 19
Dining Room: 13 X 12
Bedroom 4: 14 X 12
Bedroom 2: 13 X 12
Kitchen: 12 X 23
Primary Bedroom: 14 X 23
Local Schools
High School: Marjory Stoneman Douglas
Middle School: Westglades
Elementary School: Park Trails
Listed By / Shown By
Listed By
Agency Name: Miranda Executive Realty
Agency Phone: 954-999-7536
Shown By
Agent Name: Larry Levin
Agent Phone: Cell: (267) 808-6565
Agency Title: RealtyMark

Estimate Your Payment
Estimated Payment
$ 3,487.08 per month $2,281.21 Principal & Interest $906.92 Property Tax $298.96 Homeowner's InsuranceChange Payment Information
Privacy Policy / DMCA Notice / ADA Accessibility


This site is hosted, designed and copyright
© 1994 - 2026 by
Delta Media Group, Inc. -- Patent Pending --
Agent License Information: RB068489
12461 NW 63rd Street | MLS# B26032936
This single family home located at 12461 NW 63rd Street, Coral Springs, FL 33076 is currently listed for sale with an asking price of $1,025,000. This property was built in 2001 and has 4 bedrooms and 3 full and 1 partial baths with 4256 sq. ft. NW 63rd Street is located in the LHermitage : HERON BAY THREE subdivision. Search LHermitage : HERON BAY THREE real estate on www.livelovephilly.com today.