Larry Levin, Realtor

BEDS5
BATHS3 full 1 partial
MLS#4039351
STATUS
PROPERTY TYPEResidential - Single Family
Property Description
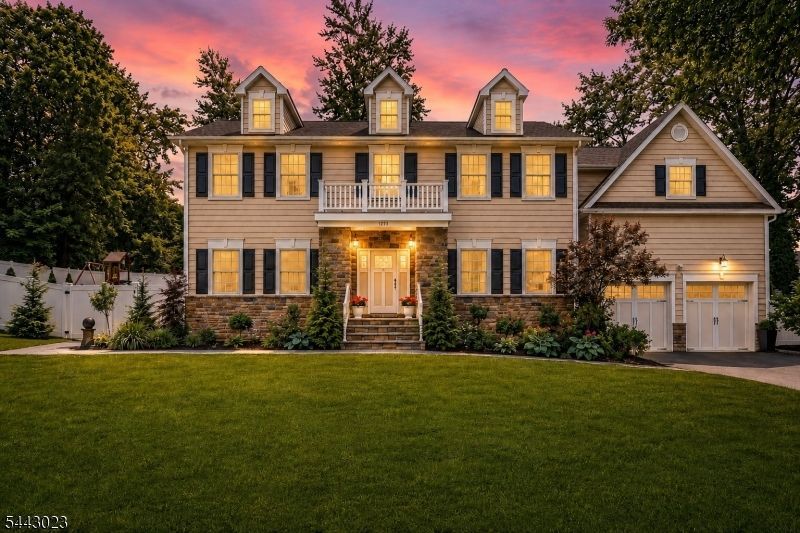
Exceptional custom-built 2015 Colonial in desirable Mountainside, NJ, set on a generous 0.4-acre lot with a finished walk-out lower level, flexible guest space, and a beautifully designed multi-level backyard. A two-story foyer welcomes you in, with custom wainscoting and thoughtful details throughout. The expansive chef's kitchen features an oversized granite island, custom cabinetry, pantry, and seamless flow into the family room with a gas fireplace. A formal dining room with coffered ceilings and a private living room, currently used as a home office, complete the first floor. The backyard offers distinct areas for dining, entertaining, relaxing, and play, including a Trex deck, patio, fully fenced yard, and expansive lawn. Upstairs, the luxurious primary suite features a spa-inspired bath and generous walk-in closet, alongside spacious secondary bedrooms & the convenience of second-floor laundry. High ceilings, quality craftsmanship, and abundant natural light create a warm, welcoming atmosphere throughout. The newly completed 1,000 sq/ft walk-out lower level offers incredible flexibility w/ a private entrance, 9-foot ceilings, rec room, custom wet bar, full bath, guest bedroom, perfect for guest quarters, a private suite, or added living flexibility. Ideally located near Deerfield School, parks, shopping, downtown Westfield, and with a convenient under-1-hour commute to NYC, this home offers the perfect balance of suburban tranquility and commuter convenience.
Property Features
Property Type: Residential - Single Family
Basement: Yes
Basement: French Drain, Full, Unfinished
Cooling: Central Air, Multi-Zone Cooling
Fuel Type: Gas-Natural
Garage: 2
Heating: Forced Hot Air, Multi-Zone
Home Style: Colonial
Lot Size: 0.39 Acres
Roof Type: Asphalt Shingle
Taxes: $17,923
Amenities
CODetect
FireExtg
CeilHigh
SmokeDet
SoakTub
StallTub
TubShowr
WlkInCls
Deck
Patio
Privacy Fence
Feature Descriptions
Appliances: Carbon Monoxide Detector, Dishwasher, Dryer, Kitchen Exhaust Fan, Range/Oven-Gas, Refrigerator, Sump Pump, Washer
Bath: Soaking Tub, Stall Shower And Tub
Days on Site: 8
Driveway: 2 Car Width, Blacktop
Exterior: Vinyl Siding
Fireplace: Family Room, Gas Ventless
Flooring: Wood
Handicap: No
Lot Dimensions: 0.39 acre(s)
Parking Notes: Attached Garage
Sewer: Public Sewer
Utilities: Gas-Natural
Water: Public Water
Room Sizes
Primary: 26x15
Bedroom 2: 14x13
Bedroom 3: 14x12
Bedroom 4: 13x12
Dining Room: 13x14
Kitchen: 15x15
Living Room: 17x15
Laundry Room: 8x11
Bathroom: 15x9
Bathroom: 5x5
Bedroom: 29x27
Local Schools
High School: Govnr Liv
Middle School: Deerfield
Elementary School: Beechwood
Listed By / Shown By
Listed By
Agency Name: CORCORAN SAWYER SMITH
Agency Contact: 201-653-8000
Shown By
Agent Name: Larry Levin
Agent Phone: Cell: (267) 808-6565
Agency Title: RealtyMark

Estimate Your Payment
Estimated Payment
$ 6,087.53 per month $4,061.66 Principal & Interest $1,493.58 Property Tax $532.29 Homeowner's InsuranceChange Payment Information
Privacy Policy / DMCA Notice / ADA Accessibility


This site is hosted, designed and copyright
© 1994 - 2026 by
Delta Media Group, Inc. -- Patent Pending --
Agent License Information: RB068489
1233 Poplar Ave | MLS# 4039351
This single family home located at 1233 Poplar Ave, Mountainside, NJ 07092 is currently listed for sale with an asking price of $1,825,000. This property has 5 bedrooms and 3 full and 1 partial baths. Search Mountainside real estate on www.livelovephilly.com today.