Larry Levin, Realtor

BEDS4
BATHS2 full 1 partial
SQUARE FEET4,907
MLS#PADE2124156
STATUSACTIVE UNDER CONTRACT
PROPERTY TYPEResidential - Single Family
SUBDIVISIONSWEET BRIAR
SCHOOLGARNET VALLEY
Property Description
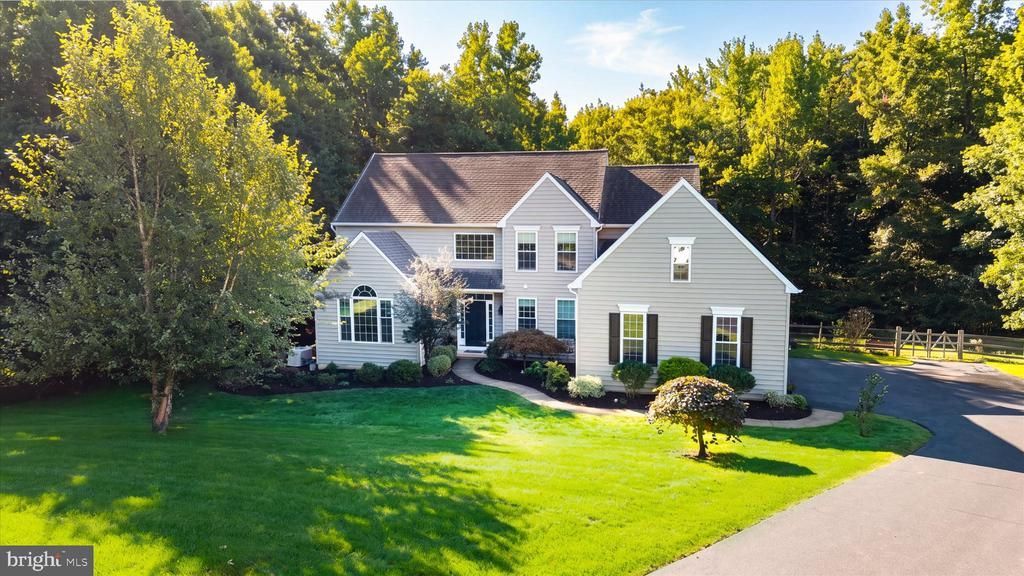
Welcome to 1231 Split Rail Drive, a beautifully updated center hall Colonial offering approximately 3,400 square feet of living space plus a finished basement, ideally situated on a quiet cul-de-sac in the desirable Sweet Briar neighborhood and award winning Garnet Valley School District. Set on an exceptional 1.8 acre lot backing to woods, this home offers a rare combination of space, privacy and a beautiful natural setting. Step inside to newly refinished hardwood floors throughout the first level and a spacious floor plan designed for both everyday living and entertaining. At the heart of the home is the huge, beautifully updated eat in kitchen, featuring an enormous center island, quartz countertops, stainless steel appliances, abundant cabinetry, a walk in pantry and plenty of space to gather. The kitchen opens seamlessly to the large family room, creating a wonderful flow for entertaining. To the left of the foyer are the formal living and dining rooms, while a first floor office with beautiful windows provides a bright and inviting work from home space. A convenient first floor laundry room and powder room complete the main level. Upstairs, retreat to the spacious primary suite featuring a newly renovated, spa like primary bath and generous closet space. A hookup for a second laundry area provides the option for convenient upstairs laundry if desired. Three additional generously sized bedrooms with ample closet space and a full hall bath complete the second floor. The finished basement adds even more versatile living space with plenty of room for a recreation area, home gym, playroom, media room, additional office or a combination of uses. The outdoor space is equally impressive. The 1.8 acre property backs to woods, providing a private and peaceful backdrop to the fenced backyard. An expansive bi-level composite deck provides plenty of space for outdoor dining, entertaining and relaxing. Gather around the stone fire pit or unwind in the six-person hot tub, creating a backyard designed to be enjoyed throughout the seasons. Additional features include a three car garage, whole-house generator, 220V hookup for an EV charger, and solar panels to help offset electric costs. With its cul-de-sac setting, approximately 3400 square feet plus a finished basement, beautifully updated kitchen, spa like primary bath, exceptional outdoor living spaces and expansive wooded lot, 1231 Split Rail Drive offers a rare opportunity in Sweet Briar.
Property Features
Property Type: Residential - Single Family
Basement: Yes
Basement: Partially Finished
Cooling: Central A/C
Fireplaces: 1
Fuel Type: Natural Gas
Garage: 3
Heating: Baseboard - Electric, Forced Air, Heat Pump - Electr
Home Style: Colonial
Lot Size: 1.80 Acres
Roof Type: Architectural Shingle
Stories: 2.0
Taxes: $17,800
Year Built: 1999
Feature Descriptions
Additional Structures: Above Grade, Below Grade
Appliances: Built-In Microwave, Built-In Range, Dishwasher, Disposal, Dryer, Oven/Range - Gas, Range Hood, Refrigerator, Freezer, Stainless Steel Appliances, Water Heater
Days on Site: 25
Electric: 200+ Amp Service, Generator, Photovoltaics Seller Owned
Exterior: Vinyl Siding, Asphalt, Concrete
Exterior: Hot Tub, Underground Lawn Sprinkler
Fencing: Split Rail
Fireplace: Wood
Flooring: Carpet, Ceramic Tile, Hardwood
HOA Fee: $250.00/Annually
Interior: Bathroom - Tub Shower, Bathroom - Walk-In Shower, Breakfast Area, Carpet, Combination Dining/Living, Family Room Off Kitchen, Floor Plan - Open, Kitchen - Eat-In, Kitchen - Gourmet, Kitchen - Island, Primary Bath(s), Upgraded Countertops, Walk-in Closet(s), Wood Floors
Lot: Backs to Trees
Lot Dimensions: 1.80 Acre(S)
Municipality: BETHEL TWP
Parking Notes: 6 Total Parking Spaces
Pet Restrictions: No Pet Restrictions
Sewer: Public Sewer
Special View Info: Trees/Woods
SQFT Above Finished: 3407
SQFT Below Finished: 1500
SQFT Total Finished: 4907
Structure Type: Detached
Total Garage/Parking Spaces: 6
Utilities: Propane
Water: Public
Local Schools
School District: GARNET VALLEY
Listed By / Shown By
Listed By
Agency Name: Long & Foster Real Estate, Inc.
Agency Phone: 3023515000
Shown By
Agent Name: Larry Levin
Agent Phone: Cell: (267) 808-6565
Agency Title: RealtyMark

Estimate Your Payment
Estimated Payment
$ 3,987.98 per month $2,214.44 Principal & Interest $1,483.33 Property Tax $290.21 Homeowner's InsuranceChange Payment Information
Privacy Policy / DMCA Notice / ADA Accessibility


This site is hosted, designed and copyright
© 1994 - 2026 by
Delta Media Group, Inc. -- Patent Pending --
Agent License Information: RB068489
1231 Split Rail Drive | MLS# PADE2124156
This single family home located at 1231 Split Rail Drive, Garnet Valley, PA 19060 is currently listed for sale with an asking price of $995,000. This property was built in 1999 and has 4 bedrooms and 2 full and 1 partial baths with 4907 sq. ft. Split Rail Drive is located in the SWEET BRIAR subdivision within the GARNET VALLEY school district. Search SWEET BRIAR real estate on www.livelovephilly.com today.