Larry Levin, Realtor

BEDS5
BATHS6 full 1 partial
SQUARE FEET6,334
MLS#NJCD2121932
STATUSACTIVE
PROPERTY TYPEResidential - Single Family
SUBDIVISIONESTATES
SCHOOLHADDONFIELD BOROUGH PUBLIC SCHOOLS
Property Description
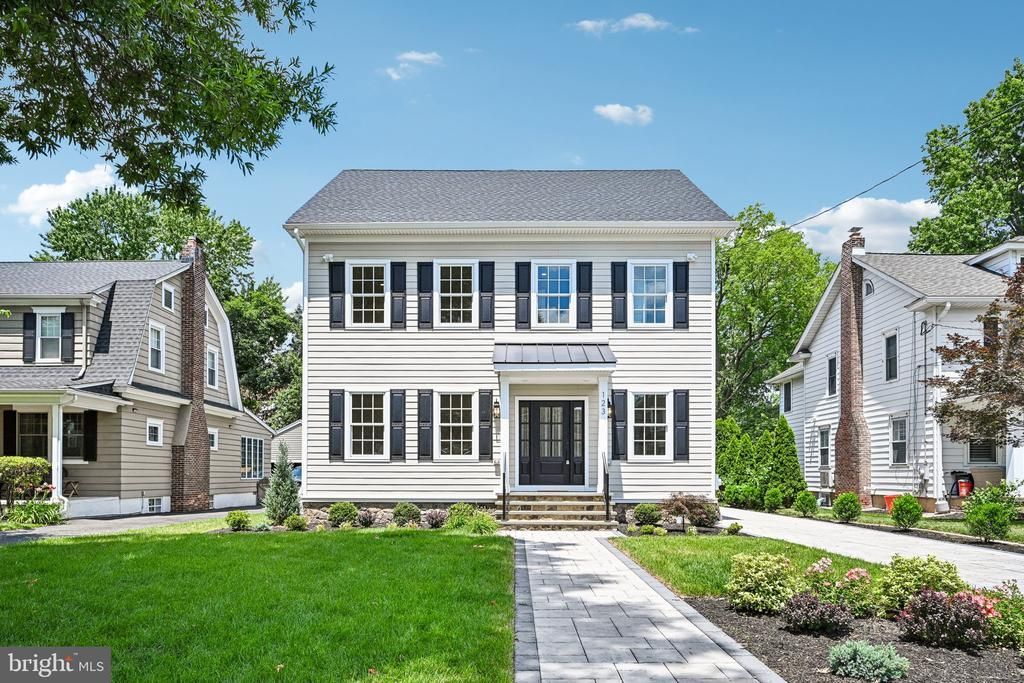
**GRAND OPENING. CONSTRUCTION COMPLETE AND READY FOR IMMEDIATE OCCUPANCY. Rare opportunity to own one of Haddonfield’s premier new construction homes offering exceptional craftsmanship, luxury finishes, and one of the lowest prices per square foot for new construction in Haddonfield. Perfectly located just a two-minute walk to Haddon Avenue’s shops, restaurants, and downtown charm, this custom residence delivers unmatched value, quality, and design. Built with a true custom approach and superior materials throughout, this home features Marvin Elevate windows and doors, Hardie Plank siding, a Superior Walls concrete foundation, and impressive ceiling heights with 9-foot ceilings on the first floor, second floor, and finished basement. The interior showcases oversized 84-inch five-panel doors, extensive custom trim, crown molding, board-and-batten details, and site-finished white oak hardwood floors with a natural matte finish. The thoughtfully designed first floor includes a private ensuite bedroom with full bath, ideal for guests, extended family, or an au pair suite. The gourmet kitchen features an oversized island, breakfast area, custom cabinetry, quartzite countertops, designer range hood, and a walk-in butler’s pantry with sink and beverage refrigerator that connects to a hidden secondary pantry. The second floor offers three spacious bedrooms, each with private ensuite baths, hardwood flooring, designer tile selections, and generous closet space. The luxurious primary suite includes a spa-inspired bath with vaulted ceilings, palladium windows, skylight, oversized shower with 24" x 48" tile, dual vanities with tower storage, and premium finishes throughout. The third floor provides flexible living space with a full bath, perfect as an additional bedroom, office, playroom, or media room. The finished basement features rare 9-foot ceilings, an egress window, and additional space for entertaining, a gym, or recreation area. Enjoy outdoor living on the Trex deck overlooking the private backyard. Additional highlights include three-zone high-efficiency HVAC, tankless water heater, and carefully selected upgrades throughout. With professional staging complete, this exceptional home combines superior construction, premium finishes, an unbeatable location, and tremendous value in Haddonfield’s luxury market. Schedule your private showing today.
Property Features
Property Type: Residential - Single Family
Basement: Yes
Basement: Fully Finished, Heated, Interior Access, Poured Concrete, Sump Pump, Walkout Stairs, Windows
Cooling: Central A/C, Zoned
Fuel Type: Natural Gas
Heating: Forced Air
Home Style: Colonial, Craftsman
Lot Size: 0.18 Acres
Roof Type: Architectural Shingle
Stories: 3.0
Taxes: $6,888
Year Built: 2026
Feature Descriptions
Additional Structures: Above Grade, Below Grade
Appliances: Built-In Microwave, Built-In Range, Commercial Range, Dishwasher, Disposal, Energy Efficient Appliances, Instant Hot Water, Oven/Range - Gas, Range Hood, Six Burner Stove, Stainless Steel Appliances, Water Heater - Tankless
Days on Site: 9
Electric: 200+ Amp Service
Exterior: Gutter System, Extensive Hardscape, Flood Lights
Exterior: Advanced Framing, Cement Siding, HardiPlank Type, Mas
Flooring: Solid Hardwood, Ceramic Tile
Interior: Bathroom - Soaking Tub, Bathroom - Stall Shower, Bathroom - Tub Shower, Breakfast Area, Built-Ins, Butlers Pantry, Crown Moldings, Entry Level Bedroom, Family Room Off Kitchen, Floor Plan - Open, Formal/Separate Dining Room, Kitchen - Gourmet, Pantry, Primary Bath(s), Recessed Lighting, Skylight(s)
Lot: Cleared, Level
Lot Dimensions: 0.18 Acre(S)
Municipality: HADDONFIELD BORO
Number of Rooms: 13
Parking Features: Brick Driveway
Parking Notes: 3 Total Parking Spaces
Rooms: Bedroom 2,Bedroom 3,Bedroom 1,Laundry, Bathroom 1,Bathroom 2,Bathroom 3,Half Bath
Sewer: Public Sewer
Special View Info: Garden/Lawn
SQFT Above Finished: 4456
SQFT Below Finished: 1878
SQFT Total Finished: 6334
Structure Type: Detached
Total Garage/Parking Spaces: 3
Utilities: Cable TV Available
Water: Public
Windows: Double Hung, Energy Efficient, Screens
Local Schools
High School: HADDONFIELD MEMORIAL H.S.
School District: HADDONFIELD BOROUGH PUBLIC SCHOOLS
Listed By / Shown By
Listed By
Agency Name: Compass New Jersey, LLC - Haddon Township
Agency Phone: 8563882160
Shown By
Agent Name: Larry Levin
Agent Phone: Cell: (267) 808-6565
Agency Title: RealtyMark

Estimate Your Payment
Estimated Payment
$ 5,986.05 per month $4,784.97 Principal & Interest $574.00 Property Tax $627.08 Homeowner's InsuranceChange Payment Information
Privacy Policy / DMCA Notice / ADA Accessibility


This site is hosted, designed and copyright
© 1994 - 2026 by
Delta Media Group, Inc. -- Patent Pending --
Agent License Information: RB068489
123 Hawthorne Avenue | MLS# NJCD2121932
This single family home located at 123 Hawthorne Avenue, Haddonfield, NJ 08033 is currently listed for sale with an asking price of $2,150,000. This property was built in 2026 and has 5 bedrooms and 6 full and 1 partial baths with 6334 sq. ft. Hawthorne Avenue is located in the ESTATES subdivision within the HADDONFIELD BOROUGH PUBLIC SCHOOLS school district. Search ESTATES real estate on www.livelovephilly.com today.