Larry Levin, Realtor

BEDS2
BATHS2 full
SQUARE FEET1,190
MLS#NJCD2115698
STATUSPENDING
PROPERTY TYPEResidential - Condominium
SUBDIVISIONHERITAGE GROVE
SCHOOLVOORHEES TOWNSHIP BOARD OF EDUCATION
Property Description
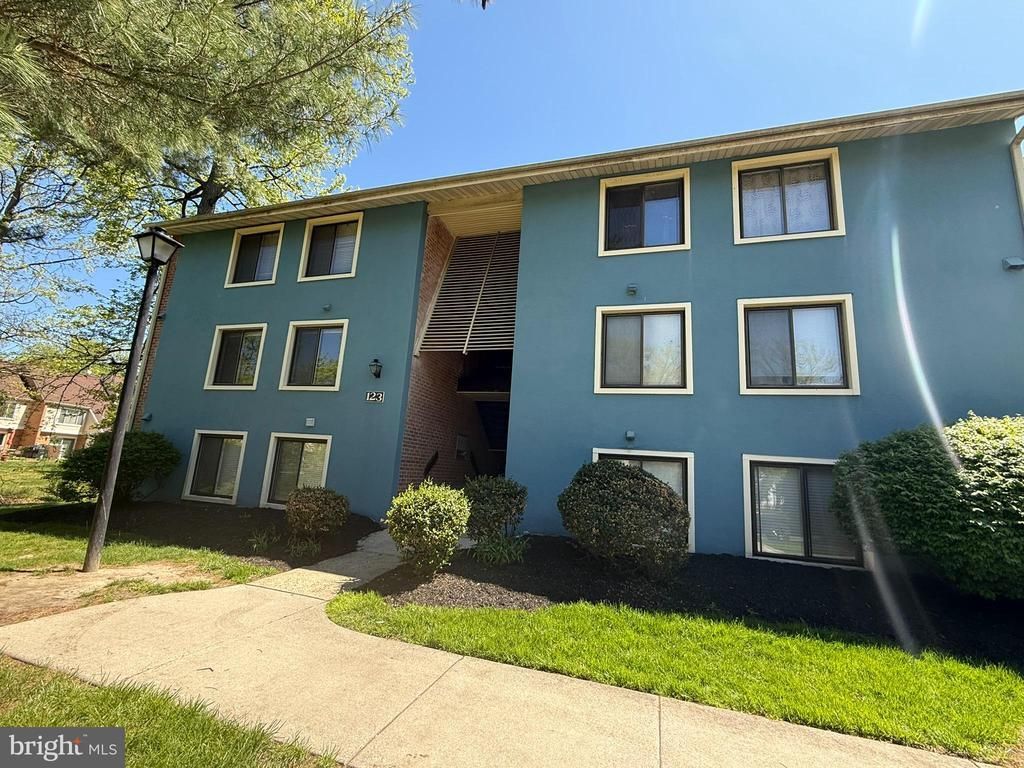
Move into this gorgeous fully renovated apartment of 2 bedroom,2 full bathroom and laundry (washer and dryer included) inside the apartment. The apartment updated 2 years back with brand new flooring, kitchen cabinets with granite countertop including both bathrooms. Master bedroom has a walk-in closet. There is plenty of storage space, very spacious living room and a dining room that has beautiful balcony. This apartment has very good natural light. There is ample amount of parking space for guests as well. This is located in a very quiet neighborhood and around 20 minutes away by car from Philadelphia. This apartment is very close to major highways like I-295. Also, very close to AMC Voorhees 16, PATCO Speedline (Lindenwold train station) that goes to Philadelphia and Voorhees Town Center. Echelon Health & Fitness Gym is just few minutes away. Hurry this one will not last long
Property Features
Property Type: Residential - Condominium
Cooling: Central A/C
Fuel Type: Natural Gas
Heating: Central
Home Style: Unit/Flat
Stories: 1.0
Taxes: $5,186
Year Built: 1972
Feature Descriptions
Additional Structures: Above Grade, Below Grade
Appliances: Dishwasher, Washer, Refrigerator, Stainless Steel Appliances, Dryer
Condo/Coop Fee: $247.00/Monthly
Days on Site: 86
Exterior: Frame
Flooring: Hardwood
Interior: Carpet, Dining Area, Kitchen - Eat-In, Primary Bath(s), Walk-in Closet(s)
Municipality: VOORHEES TWP
Number of Rooms: 5
Parking Notes: 1 Total Parking Spaces
Pet Restrictions: Cats OK, Dogs OK, Number Limit
Rooms: Living Room, Dining Room, Primary Bedroom, Kitchen, Bedroom 1
Sewer: Public Sewer
SQFT Above Finished: 1190
SQFT Total Finished: 1190
Structure Type: Unit/Flat/Apartment
Total Garage/Parking Spaces: 1
Units: 1
Water: Public
Room Sizes
Living Room: 17 x 13 Level - Main
Kitchen: 12 x 10 Level - Main
Primary Bedroom: 15 x 15 Level - Main
Bedroom 1: 11 x 11 Level - Main
Dining Room: 13 x 10 Level - Main
Local Schools
High School: EASTERN H.S.
Middle School: VOORHEES M.S.
School District: VOORHEES TOWNSHIP BOARD OF EDUCATION
Listed By / Shown By
Listed By
Agency Name: Long & Foster Real Estate, Inc.
Agency Phone: 8568572200
Shown By
Agent Name: Larry Levin
Agent Phone: Cell: (267) 808-6565
Agency Title: RealtyMark

Estimate Your Payment
Estimated Payment
$ 1,099.23 per month $589.78 Principal & Interest $432.17 Property Tax $77.29 Homeowner's InsuranceChange Payment Information
Privacy Policy / DMCA Notice / ADA Accessibility


This site is hosted, designed and copyright
© 1994 - 2026 by
Delta Media Group, Inc. -- Patent Pending --
Agent License Information: RB068489
123 3 Echelon Road | MLS# NJCD2115698
This condo located at 123 3 Echelon Road, Voorhees, NJ 08043 is currently listed for sale with an asking price of $265,000. This property was built in 1972 and has 2 bedrooms and 2 full baths with 1190 sq. ft. 3 Echelon Road is located in the HERITAGE GROVE subdivision within the VOORHEES TOWNSHIP BOARD OF EDUCATION school district. Search HERITAGE GROVE real estate on www.livelovephilly.com today.