Larry Levin, Realtor

BEDS2
BATHS1 full 1 partial
MLS#4035236
STATUS
PROPERTY TYPEResidential - Townhouse
Property Description
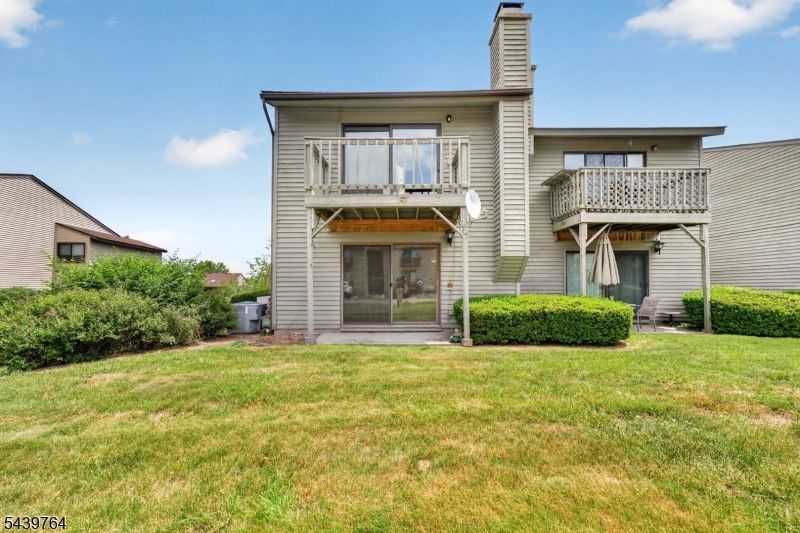
Desirable first-floor end-unit Dogwood Model in Spruce Hills. Freshly painted with new carpeting, this well-maintained home offers 2 bedrooms, 1 full bath, and 1 half bath. The flexible floor plan features a spacious living room with a cozy wood-burning fireplace, dining area, and an additional sitting room ideal for a home office, den, reading nook, or flex space. The kitchen offers a functional layout with ample storage and workspace. Sliding glass doors in both the living room and sitting room fill the home with natural light and provide access to the patio. Enjoy the many amenities Spruce Hills has to offer, including an in-ground pool, tennis courts, basketball court, fenced dog park, and clubhouse. Conveniently located near shopping, dining, Spruce Run Reservoir, Routes 78, 22, and 31, and train and bus service to NYC. This pet-friendly community offers comfort, convenience, and an exceptional lifestyle.
Property Features
Property Type: Residential - Townhouse
Cooling: 1 Unit
Fuel Type: Gas-Natural
Garage: 1
Heating: 1 Unit, Forced Hot Air
Home Style: One Floor Unit, First Floor Unit, Townhouse-End Un
Roof Type: Asphalt Shingle
Taxes: $5,286
Year Built: 1988
Amenities
SmokeDet
TubShowr
Patio
Feature Descriptions
Appliances: Dishwasher, Dryer, Range/Oven-Gas, Refrigerator, Washer
Days on Site: 29
Driveway: 1 Car Width, Blacktop, Common
Exterior: Vinyl Siding
Fireplace: Wood Burning
Lot: Open Lot
Parking Notes: Garage Door Opener
Pool: Association Pool
Sewer: Association
Swimming Pool: Yes
Utilities: Gas-Natural
Water: Public Water
Room Sizes
Primary: 11x15
Bedroom 2: 10x11
Dining Room: 10x9
Den: 12x13
Kitchen: 8x10
Living Room: 18x13
Local Schools
High School: VOORHEES
Middle School: CLINTON
Elementary School: CLINTON
Listed By / Shown By
Listed By
Agency Name: COLDWELL BANKER REALTY
Agency Contact: 908-461-0250
Shown By
Agent Name: Larry Levin
Agent Phone: Cell: (267) 808-6565
Agency Title: RealtyMark

Estimate Your Payment
Estimated Payment
$ 1,117.64 per month $598.68 Principal & Interest $440.50 Property Tax $78.46 Homeowner's InsuranceChange Payment Information
Privacy Policy / DMCA Notice / ADA Accessibility


This site is hosted, designed and copyright
© 1994 - 2026 by
Delta Media Group, Inc. -- Patent Pending --
Agent License Information: RB068489
1215 Spruce Hills Dr | MLS# 4035236
This townhouse located at 1215 Spruce Hills Dr, Glen Gardner, NJ 08826 is currently listed for sale with an asking price of $269,000. This property was built in 1988 and has 2 bedrooms and 1 full and 1 partial baths. Search Glen Gardner real estate on www.livelovephilly.com today.