Larry Levin, Realtor

BEDS2
BATHS1 full
SQUARE FEET912
MLS#NJCD2119554
STATUSACTIVE
PROPERTY TYPEResidential - Condominium
SUBDIVISIONKENWOOD
SCHOOLWINSLOW TOWNSHIP PUBLIC SCHOOLS
Property Description
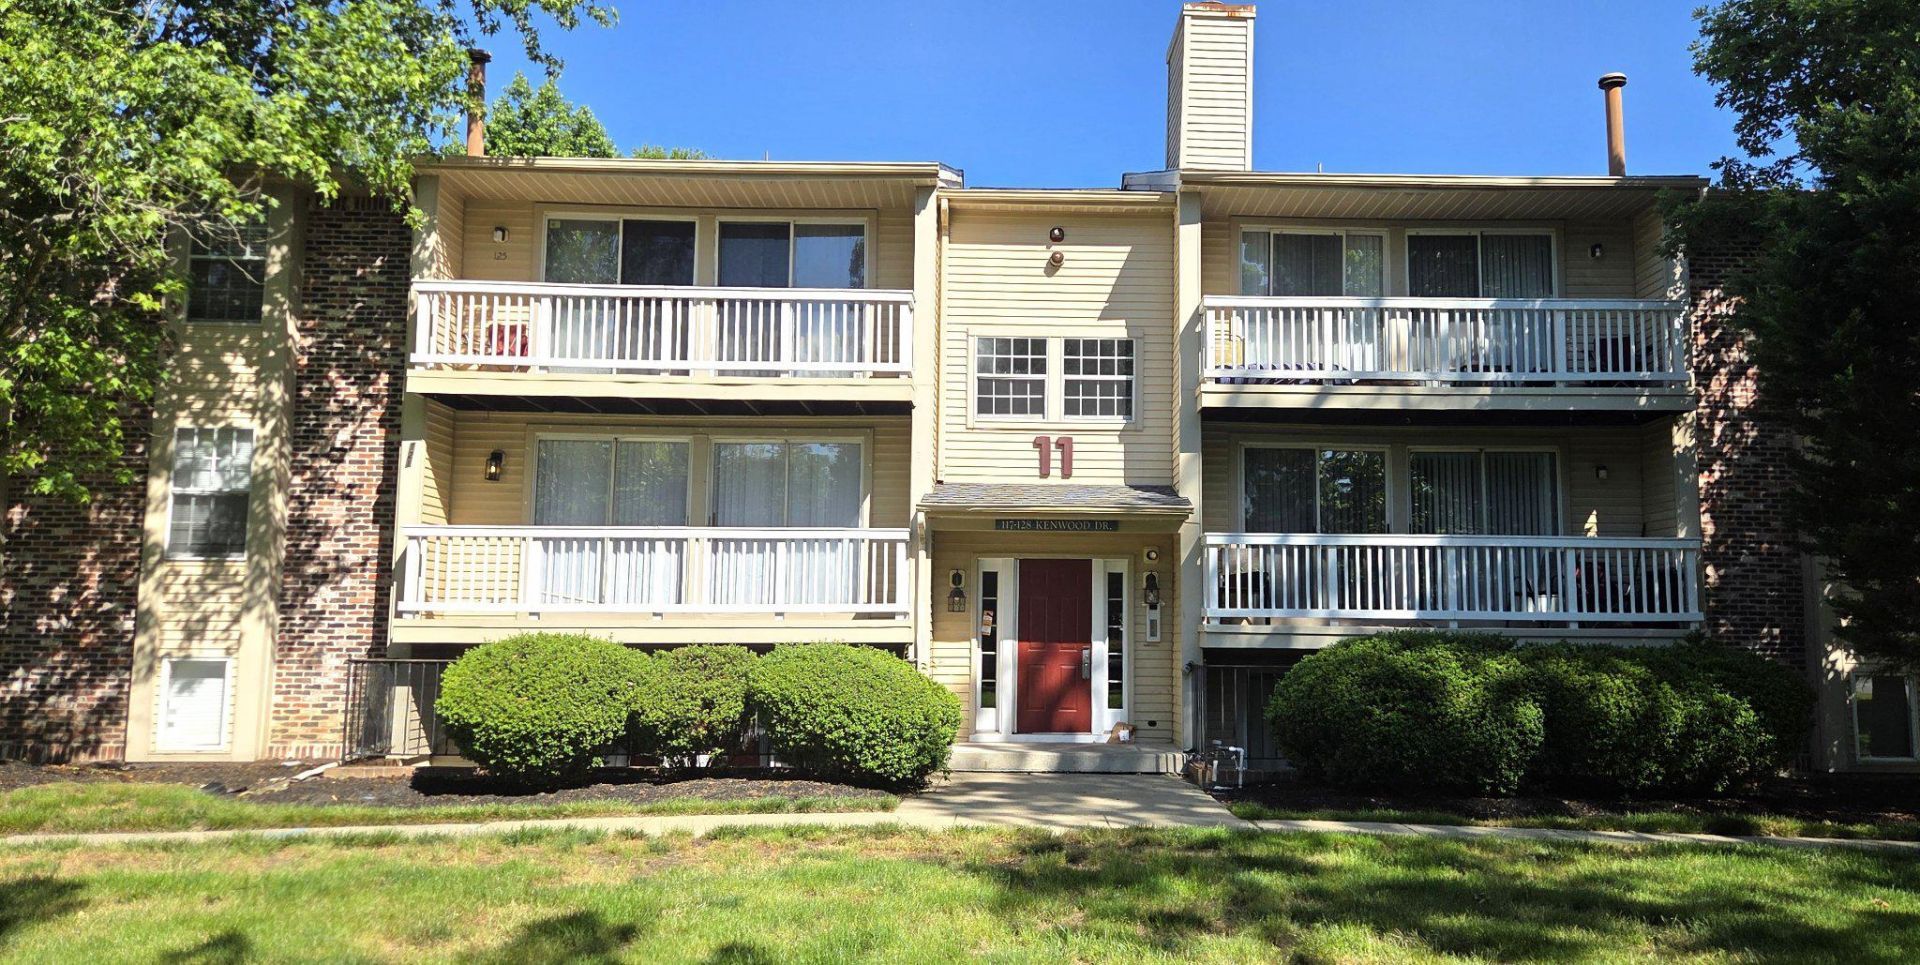
This beautifully renovated 2-bedroom, 1-bath Second level condo in the heart of Sicklerville's sought-after Kenwood community features brand-new luxury vinyl plank flooring throughout, a fully remodeled bathroom with new fixtures, fresh designer paint from top to bottom, and modern lighting and hardware in every room. The open-concept living and dining area flows naturally through two sliding glass doors to your own private patio — perfect for morning coffee, evening unwinding, or weekend entertaining. The well-appointed kitchen offers ample cabinet space, a convenient breakfast bar layout, and a clean, move-in-ready finish. HOA covers exterior building maintenance, lawn care, snow removal, and trash — making this one of South Jersey's most affordable, hassle-free ownership opportunities. Minutes to Route 42, the Atlantic City Expressway, and the NJ Turnpike, with shopping and dining right around the corner. Conventional financing and cash only.
Property Features
Property Type: Residential - Condominium
Cooling: Central A/C
Fuel Type: Natural Gas
Heating: Forced Air
Home Style: Contemporary
Stories: 3.0
Taxes: $2,342
Year Built: 1990
Feature Descriptions
Additional Structures: Above Grade, Below Grade
Appliances: Dishwasher, Dryer, Microwave, Oven/Range - Gas, Refrigerator, Washer
Community Amenities: Common Grounds
Condo/Coop Fee: $275.00/Monthly
Days on Site: 38
Exterior: Frame
Exterior: Exterior Lighting, Sidewalks
Interior: Breakfast Area
Municipality: WINSLOW TWP
Pet Restrictions: Breed Restrictions
Rooms: Living Room, Primary Bedroom, Kitchen, Bedroom 1,Laundry, Bathroom 1
Sewer: Public Sewer
SQFT Above Finished: 912
SQFT Total Finished: 912
Structure Type: Unit/Flat/Apartment
Units: 6
Water: Public
Room Sizes
Kitchen: 17 x 7 Level - Main
Bedroom 1: 10 x 11 Level - Main
Primary Bedroom: 20 x 12 Level - Main
Laundry: 5 x 5 Level - Main
Bathroom 1: 5 x 7 Level - Main
Living Room: 17 x 12 Level - Main
Local Schools
School District: WINSLOW TOWNSHIP PUBLIC SCHOOLS
Listed By / Shown By
Listed By
Agency Name: SRV Realty LLC
Agency Phone: 9737142763
Shown By
Agent Name: Larry Levin
Agent Phone: Cell: (267) 808-6565
Agency Title: RealtyMark

Estimate Your Payment
Estimated Payment
$ 673.19 per month $422.64 Principal & Interest $195.17 Property Tax $55.39 Homeowner's InsuranceChange Payment Information
Privacy Policy / DMCA Notice / ADA Accessibility


This site is hosted, designed and copyright
© 1994 - 2026 by
Delta Media Group, Inc. -- Patent Pending --
Agent License Information: RB068489
121 Kenwood Drive | MLS# NJCD2119554
This condo located at 121 Kenwood Drive, Sicklerville, NJ 08081 is currently listed for sale with an asking price of $189,900. This property was built in 1990 and has 2 bedrooms and 1 full baths with 912 sq. ft. Kenwood Drive is located in the KENWOOD subdivision within the WINSLOW TOWNSHIP PUBLIC SCHOOLS school district. Search KENWOOD real estate on www.livelovephilly.com today.