Larry Levin, Realtor

BEDS4
BATHS2 full 1 partial
SQUARE FEET3,216
MLS#B26019948
STATUSActive
PROPERTY TYPEResidential - Single Family
SUBDIVISIONWEST GLEN
Property Description
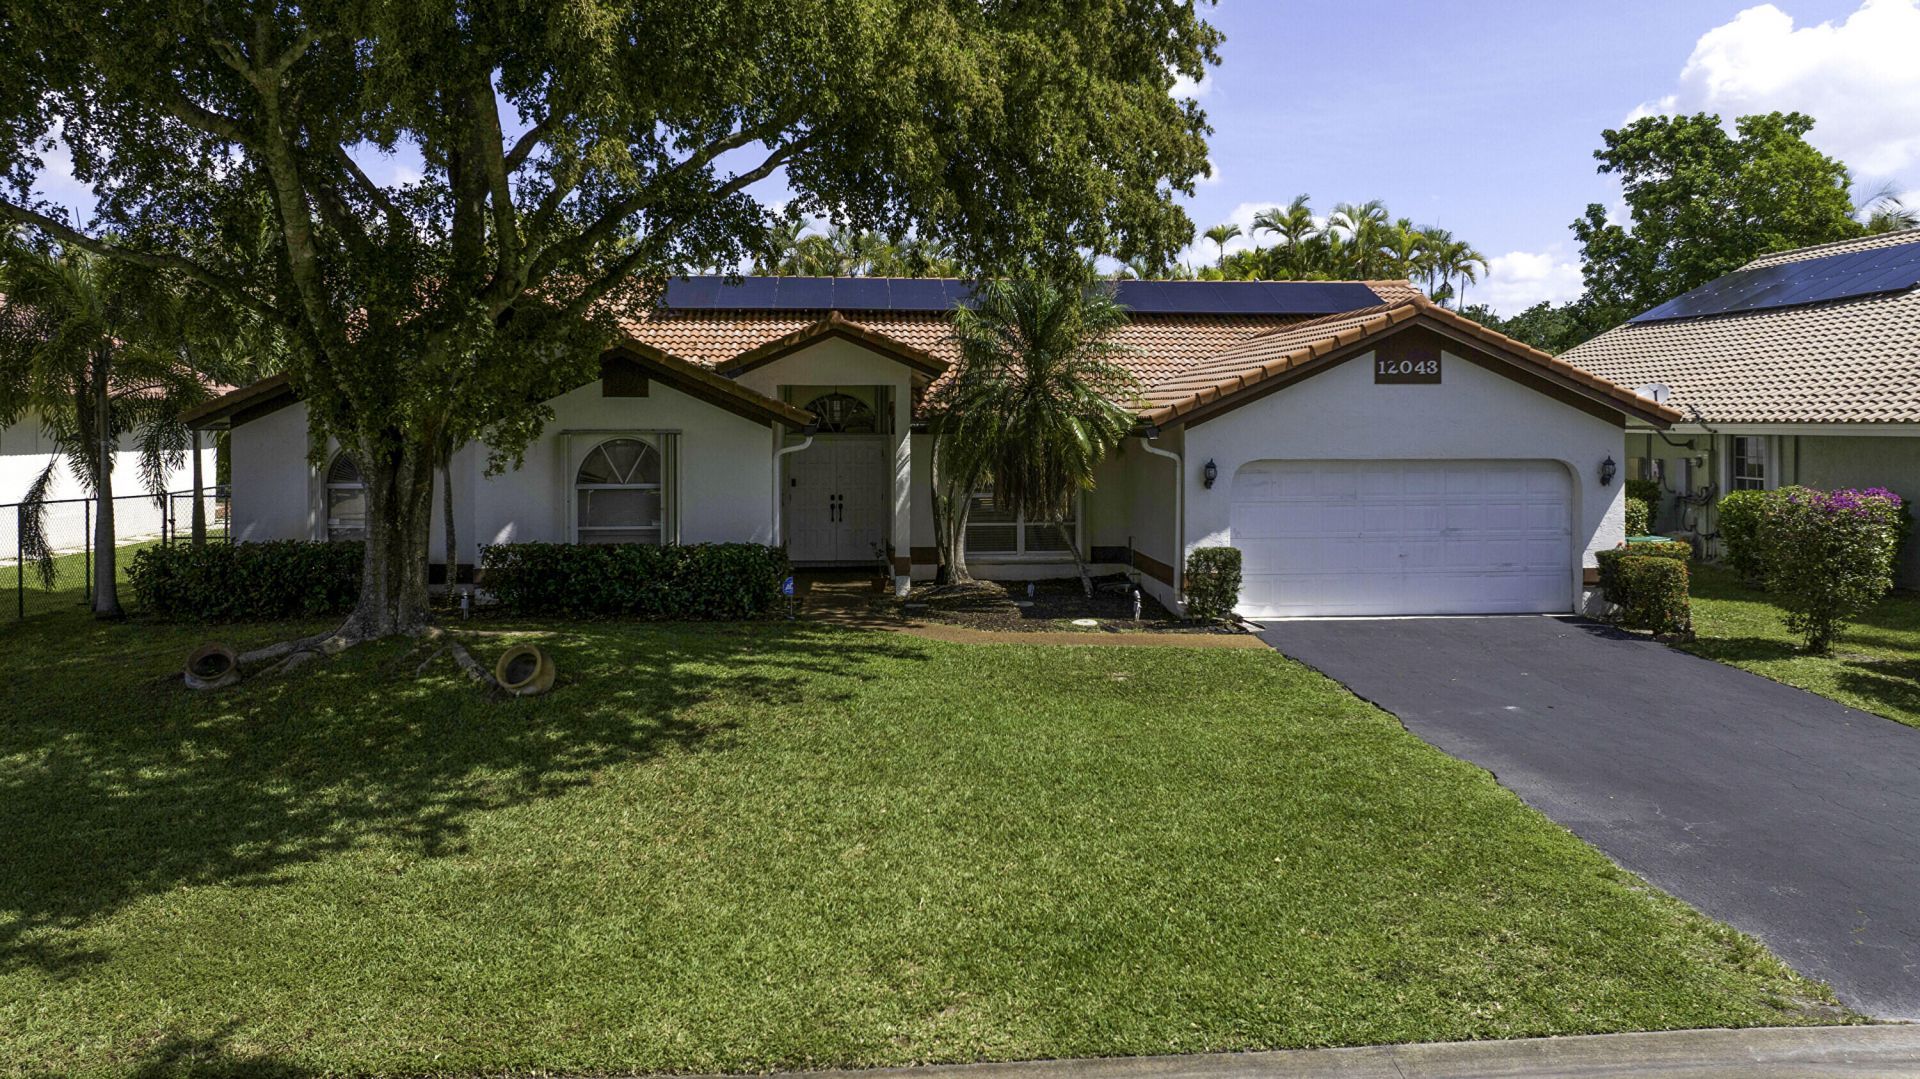
Spacious 4-bedroom, 2.5-bathroom pool home in Coral Springs offering comfort, efficiency, and a prime location. Features vaulted ceilings and an open-concept floor plan with generously sized living, dining, and casual areas. Highlights include stainless-steel appliances and tile flooring throughout-ideal for everyday living and entertaining. Updated with 46 eco-friendly solar panels for significant energy savings. Enjoy a private backyard oasis with a pool, large covered porch, and an expanded full-length pavered patio, perfect for outdoor relaxation. Low annual HOA fee of $650. Ideally located near parks, shopping, dining, and major roadways for convenient access to airports. This is a rare chance to make the sought-after West Glen community your new home. It truly is a must-see property.
Property Features
Property Type: Residential - Single Family
Cooling: Central Air, Ceiling Fan(s)
Garage: 2 car attached
Heating: Central, Electric
Home Style: Mediterranean
Lot Size: 0.24 Acres
Roof Type: Built-Up, Tile
Stories: 1.0
Taxes: $11,669
Year Built: 1989
Amenities
High Ceilings
Vaulted Ceiling(s)
Bedroom Layout - Stacked
Roman Tub
Cabana Bath
Feature Descriptions
Appliances: Dryer, Disposal, Dishwasher, Microwave, Other, Refrigerator, Washer
Association: West Geln Association Inc
Association Amenities: Maintained Community
Association Fee Includes: Common Areas
Days on Site: 33
Exterior: CBS
Fencing: Back Yard
Flooring: Tile
Furnished: Unfurnished
HOA Fee: $650/ Annually
Laundry: Electric Dryer Hookup, Inside, Laundry Room, Washer Hookup
Lot: Oversized Lot
Lot: Oversized Lot
Other Equipment: Other
Parcel#: 484131021850
Parking: Driveway, Garage Door Opener, Garage, Attached Garage
Parking Notes: Driveway, Garage Door Opener, Garage, Attached Garage
Patio/Porch: Patio - Open, Porch - Screened, Patio, Porch
Pets Allowed: Yes, Size Limit
Pool: In Ground
Restrictions: Other Restrictions
Security: Building Security, Fire Alarm
Sewer: Public Sewer
Special View Info: Garden, Pool
Sprinkler: Auto Sprinkler
SQFT Living: 2446
Structure Type: House
Swimming Pool: Yes
Total Rooms: 12
Utilities: Cable Available, Electricity Available
Utilities: Cable Available, Electricity Available
Water: Public
Room Sizes
Family Room: 16 X 19
Primary Bedroom: 19 X 17
Bedroom 2: 11 X 11
Bedroom 3: 11 X 13
Bedroom 4: 15 X 12
Kitchen: 15 X 13
Dining Room: 12 X 12
Utility Room: 5 X 7
Living Room: 14 X 19
Other: 9 X 9
Other: 10 X 25
Foyer: 6 X 6
Local Schools
High School: J. P. Taravella
Middle School: Ramblewood
Elementary School: Riverside (Broward)
Listed By / Shown By
Listed By
Agency Name: Re/Max 1st Choice
Agency Phone: 954-334-4622
Shown By
Agent Name: Larry Levin
Agent Phone: Cell: (267) 808-6565
Agency Title: RealtyMark

Estimate Your Payment
Estimated Payment
$ 2,797.16 per month $1,613.31 Principal & Interest $972.42 Property Tax $211.43 Homeowner's InsuranceChange Payment Information
Privacy Policy / DMCA Notice / ADA Accessibility


This site is hosted, designed and copyright
© 1994 - 2026 by
Delta Media Group, Inc. -- Patent Pending --
Agent License Information: RB068489
12043 SW 1st Street | MLS# B26019948
This single family home located at 12043 SW 1st Street, Coral Springs, FL 33071 is currently listed for sale with an asking price of $724,900. This property was built in 1989 and has 4 bedrooms and 2 full and 1 partial baths with 3216 sq. ft. SW 1st Street is located in the WEST GLEN subdivision. Search WEST GLEN real estate on www.livelovephilly.com today.