Larry Levin, Realtor

BEDS1
BATHS1 full
MLS#4039538
STATUS
PROPERTY TYPEResidential - Condominium
Property Description
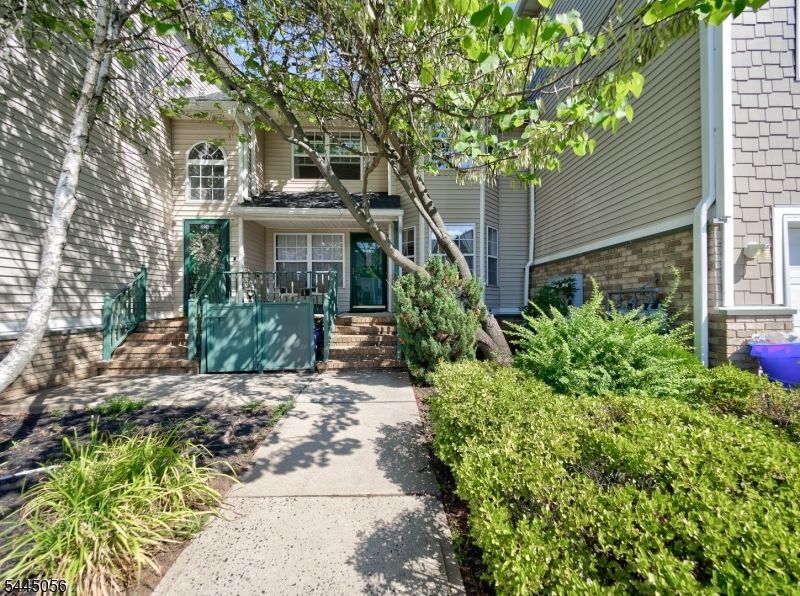
Welcome to this spacious, meticulously maintained unit in the highly desirable Pike Run community! Step inside to light-filled spaces featuring distinct living and dining areas accented by beautiful hardwood floors. The modern kitchen is equipped with stainless steel appliances, granite countertops, a ceramic tile backsplash, a built-in washer and dryer, and a cozy breakfast nook. Enjoy your morning coffee on the private porch, easily accessed through sliding glass doors. The full, finished basement offers durable laminate flooring and is perfectly divided into a family room, an exercise area, a utility room, and extensive storage space. This unit includes a dedicated parking space directly out front that accommodates up to two cars. Pike Run offers an unparalleled, amenity-rich lifestyle featuring a clubhouse, swimming pool, multi-use sports court, tennis courts, and scenic jogging/biking paths. Enjoy effortless living with quick access to historic Princeton, the Sourland Mountain Preserve, local dining, shopping, and NYC commuter buses.
Property Features
Property Type: Residential - Condominium
Basement: Yes
Basement: Finished, Full
Cooling: Central Air
Fuel Type: Gas-Natural
Heating: Forced Hot Air
Home Style: One Floor Unit, First Floor Unit
Roof Type: Asphalt Shingle
Taxes: $6,517
Year Built: 1999
Amenities
Blinds
CODetect
FireExtg
SmokeDet
TubShowr
Curbs
Open Porch(es)
Patio
Storm Door(s)
Thermal Windows/Doors
Feature Descriptions
Appliances: Carbon Monoxide Detector, Dishwasher, Disposal, Microwave Oven, Range/Oven-Gas, Refrigerator, Self Cleaning Oven, Stackable Washer/Dryer, Sump Pump
Bath: Tub Shower
Days on Site: 7
Driveway: Additional Parking, Assigned, Blacktop
Exterior: Vinyl Siding
Flooring: Laminate, Tile, Wood
Lot: Level Lot
Pool: Association Pool
Sewer: Public Sewer
Swimming Pool: Yes
Utilities: Electric, Gas-Natural
Water: Public Water
Room Sizes
Primary: 15x11
Dining Room: 12x10
Family Room: 27x13
Kitchen: 14x8
Living Room: 19x12
Exercise Room: 20x10
Local Schools
High School: MONTGOMERY
Middle School: MONTGOMERY
Elementary School: ORCHARD
Listed By / Shown By
Listed By
Agency Name: RE/MAX PREFERRED PROFESSIONALS
Agency Contact: 908-295-2992
Shown By
Agent Name: Larry Levin
Agent Phone: Cell: (267) 808-6565
Agency Title: RealtyMark

Estimate Your Payment
Estimated Payment
$ 1,436.70 per month $790.08 Principal & Interest $543.08 Property Tax $103.54 Homeowner's InsuranceChange Payment Information
Privacy Policy / DMCA Notice / ADA Accessibility


This site is hosted, designed and copyright
© 1994 - 2026 by
Delta Media Group, Inc. -- Patent Pending --
Agent License Information: RB068489
1204 Rhoads Dr | MLS# 4039538
This condo located at 1204 Rhoads Dr, Montgomery, NJ 08502 is currently listed for sale with an asking price of $355,000. This property was built in 1999 and has 1 bedrooms and 1 full baths. Search Montgomery real estate on www.livelovephilly.com today.