Larry Levin, Realtor

BEDS3
BATHS2 full 2 partial
SQUARE FEET2,969
MLS#PACT2137338
STATUSACTIVE
PROPERTY TYPERental - Townhouse
SUBDIVISIONSHADELAND WOODS
SCHOOLWEST CHESTER AREA
Property Description
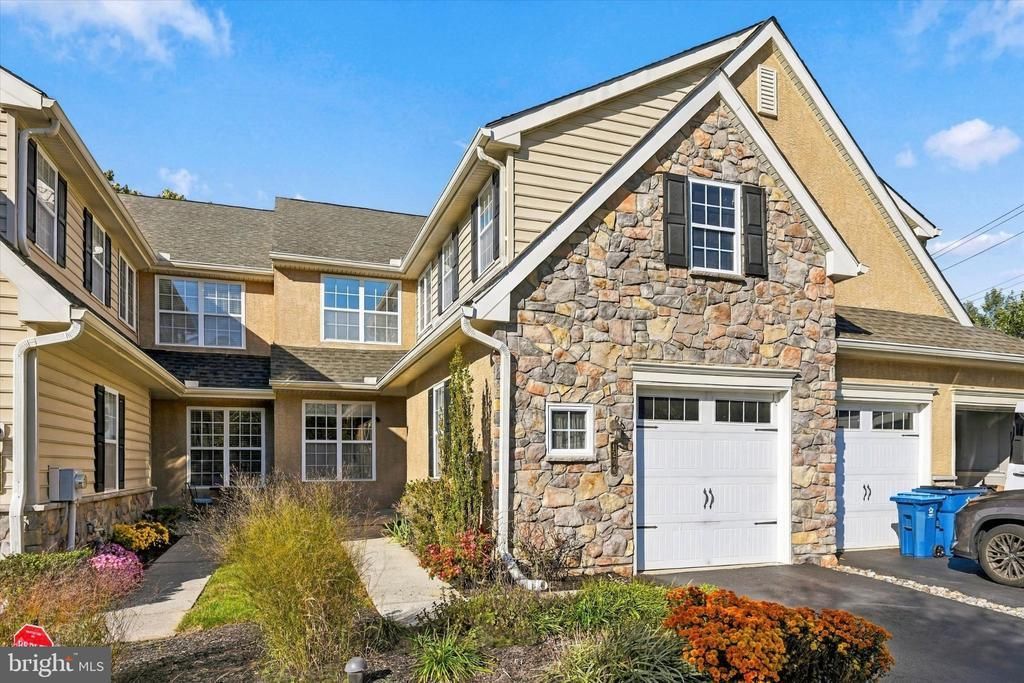
Discover an exquisite lifestyle in this stunning townhouse located in the Shadeland Woods community. Built in 2010, this Colonial-style residence boasts a good blend of traditional elegance and modern luxury. Step inside to find an open floor plan adorned with rich hardwood flooring and plush carpeting, creating an inviting atmosphere throughout. The gourmet kitchen is a chef's dream, featuring stainless steel appliances, a built-in range, and an expansive island perfect for entertaining. Enjoy meals in the charming eat-in area or host gatherings in the spacious dining area, illuminated by recessed lighting. The Family room, complete with a cozy gas fireplace, offers a serene retreat with views of the lush trees. Retreat to the sumptuous primary suite, where a large walk-in closet and a primary bath await, providing a sanctuary for relaxation. Two additional bedrooms and two and a two half baths ensure ample space for guests or a home office. The sunlit finished lower level with a half bath and walk out access adds to the special features this home boasts. Outside, the deck and patio invite you to unwind in your private oasis, while the attached garage and driveway provide convenience. With 24-hour security and energy-efficient windows, peace of mind and comfort are paramount. Located in a suburban setting, this property is available for lease starting October 9, 2026, with flexible terms ranging from 12 to 24 months. Experience the ultimate in luxury living-schedule your private tour today and embrace the lifestyle you deserve!
Property Features
Property Type: Rental - Townhouse
Basement: Yes
Basement: Partially Finished, Poured Concrete, Rear Entrance, Walkout Level, Windows
Cooling: Ceiling Fan(s), Central A/C
Fireplaces: 1
Fuel Type: Natural Gas
Garage: 1 car attached
Heating: Central
Home Style: Colonial, Traditional
Lot Size: 0.08 Acres
Roof Type: Shingle
Stories: 2.0
Year Built: 2010
Feature Descriptions
Additional Structures: Above Grade, Below Grade
Appliances: Dishwasher, Disposal, Built-In Microwave, Built-In Range, Dryer, Icemaker, Stainless Steel Appliances, Dryer - Front Loading, Dryer - Gas, Energy Efficient Appliances, Exhaust Fan, Freezer, Oven - Self Cleaning, Range Hood, Refrigerator, Stove, Washer - Front Loading, Water Heater
Days on Site: 7
Electric: 110 Volts, 200+ Amp Service
Exterior: Stone, Frame
Fireplace: Gas/Propane
Flooring: Carpet, Hardwood
Interior: Carpet, Ceiling Fan(s), Dining Area, Floor Plan - Open, Kitchen - Eat-In, Kitchen - Island, Primary Bath(s), Recessed Lighting, Walk-in Closet(s), Wood Floors
Location: Suburban
Lot Dimensions: 0.08 Acre(S)
Municipality: WEST GOSHEN TWP
Parking Features: Attached Garage, Driveway, Asphalt Driveway
Pet Restrictions: Case by Case Basis
Rent Includes: HOA/Condo Fee
Sewer: Public Sewer
Special View Info: Garden/Lawn, Trees/Woods
SQFT Above Finished: 2219
SQFT Below Finished: 750
SQFT Total Finished: 2969
Structure Type: Interior Row/Townhouse
Total Garage/Parking Spaces: 1
Utilities: Cable TV Available, Natural Gas Available, Phone Available, Sewer Available, Water Available
Water: Public
Windows: Energy Efficient, Sliding
Local Schools
High School: WEST CHESTER EAST
Middle School: J.R. FUGETT
Elementary School: EXTON
School District: WEST CHESTER AREA
Listed By / Shown By
Listed By
Agency Name: RE/MAX Main Line - West Chester
Agency Phone: 6106922228
Shown By
Agent Name: Larry Levin
Agent Phone: Cell: (267) 808-6565
Agency Title: RealtyMark

Privacy Policy / DMCA Notice / ADA Accessibility


This site is hosted, designed and copyright
© 1994 - 2026 by
Delta Media Group, Inc. -- Patent Pending --
Agent License Information: RB068489
1204 Derry Lane | MLS# PACT2137338
This property located at 1204 Derry Lane, West Chester, PA 19380 is currently listed for rent with an asking price of $3,350 / Monthly. Derry Lane is located within the WEST CHESTER AREA school district. Search West Chester real estate on www.livelovephilly.com today.