Larry Levin, Realtor

BEDS3
BATHS1 full 1 partial
SQUARE FEET1,368
MLS#PAMR2006970
STATUSACTIVE
PROPERTY TYPEResidential - Single Family
SUBDIVISIONPOCONO FARMS EAST
SCHOOLPOCONO MOUNTAIN
Property Description
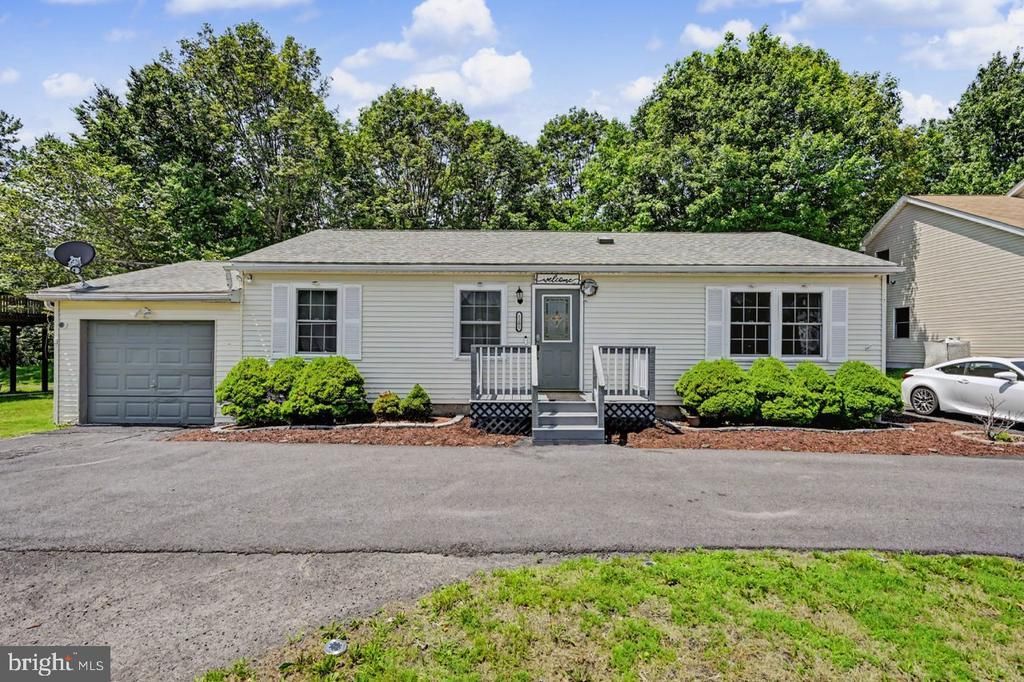
Discover the charm of this well-maintained ranch home nestled in a low-dues community! Featuring 3 spacious bedrooms, 1.5 bathrooms, and an inviting open-concept layout, this home offers a comfortable setting for everyday living and entertaining. Step inside to a warm, cozy sitting area that flows into the main living space, creating an inviting atmosphere to relax and unwind. Outside, you'll appreciate the convenience of an attached one-car garage and a circular driveway offering additional parking for family and guests. Enjoy the best of Poconos living! Located just minutes from shopping, dining, and popular Poconos attractions, this home puts everyday conveniences and local recreation within easy reach. If you're looking for a comfortable full-time residence or a second home in the Poconos, you won't want to miss this charming property. Don't wait to make it yours! Schedule your private tour today!
Property Features
Property Type: Residential - Single Family
Cooling: Ceiling Fan(s)
Fuel Type: Electric
Garage: 1
Heating: Hot Water & Baseboard - Electric
Home Style: Ranch/Rambler
Lot Size: 0.27 Acres
Roof Type: Asphalt
Stories: 1.0
Taxes: $3,049
Year Built: 1993
Feature Descriptions
Additional Structures: Above Grade, Below Grade
Appliances: Dishwasher, Microwave, Refrigerator, Stainless Steel Appliances, Oven/Range - Electric, Stove
Days on Site: 90
Exterior: Vinyl Siding
Flooring: Carpet, Laminated, Ceramic Tile
HOA Fee: $155.00/Annually
Interior: Dining Area, Floor Plan - Open, Kitchen - Eat-In
Lot Dimensions: 0.27 Acre(S)
Municipality: COOLBAUGH TWP
Number of Rooms: 4
Parking Notes: 5 Total Parking Spaces
Rooms: Living Room, Dining Room, Primary Bedroom, Sitting Room, Bedroom 2,Bedroom 3,Kitchen, Bathroom 2,Primary Bathroom
Sewer: Public Sewer, On Site Septic
SQFT Above Finished: 1368
SQFT Total Finished: 1368
Structure Type: Detached
Total Garage/Parking Spaces: 5
Utilities: Propane
Water: Public
Room Sizes
Sitting Room: 13 x 11 Level - Main
Living Room: 23 x 15 Level - Main
Dining Room: 14 x 11 Level - Main
Kitchen: 14 x 11 Level - Main
Primary Bedroom: 13 x 11 Level - Main
Primary Bathroom: 5 x 7 Level - Main
Bedroom 2: 9 x 11 Level - Main
Bedroom 3: 13 x 11 Level - Main
Bathroom 2: 3 x 8 Level - Main
Local Schools
School District: POCONO MOUNTAIN
Listed By / Shown By
Listed By
Agency Name: Amantea Real Estate, LLC.
Agency Phone: 5702157200
Shown By
Agent Name: Larry Levin
Agent Phone: Cell: (267) 808-6565
Agency Title: RealtyMark

Estimate Your Payment
Estimated Payment
$ 908.56 per month $578.65 Principal & Interest $254.08 Property Tax $75.83 Homeowner's InsuranceChange Payment Information
Privacy Policy / DMCA Notice / ADA Accessibility


This site is hosted, designed and copyright
© 1994 - 2026 by
Delta Media Group, Inc. -- Patent Pending --
Agent License Information: RB068489
1201 Cambell Way | MLS# PAMR2006970
This single family home located at 1201 Cambell Way, Tobyhanna, PA 18466 is currently listed for sale with an asking price of $260,000. This property was built in 1993 and has 3 bedrooms and 1 full and 1 partial baths with 1368 sq. ft. Cambell Way is located in the POCONO FARMS EAST subdivision within the POCONO MOUNTAIN school district. Search POCONO FARMS EAST real estate on www.livelovephilly.com today.