Larry Levin, Realtor

BEDS4
BATHS2 full 1 partial
SQUARE FEET3,097
MLS#PAMC2196414
STATUSACTIVE
PROPERTY TYPEResidential - Single Family
SCHOOLBOYERTOWN AREA
Property Description
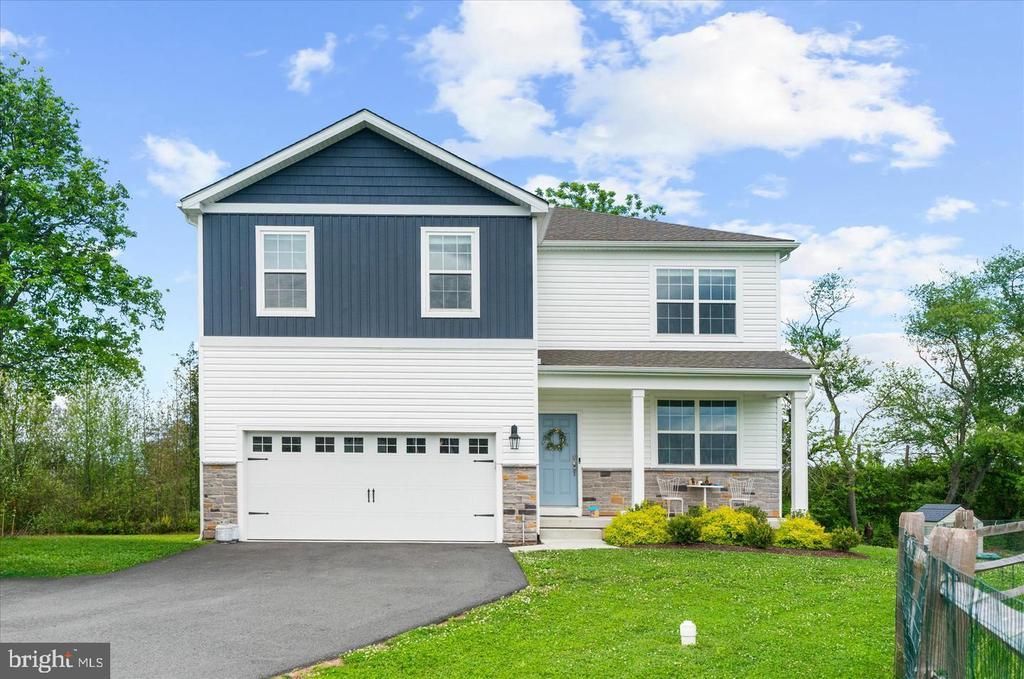
BONUS: "Seller is willing and able to assist with closing costs, please present with offer."Welcome to 120 Eleanor Court, a spacious pre-inspected, four-bedroom home tucked away on a quiet cul-de-sac of just 16 homes in Gilbertsville. Step inside to a bright, neutral interior with hardwood flooring throughout the main level and a flexible floor plan designed for everyday living and entertaining. A private home office, inviting living and dining areas, and a spacious kitchen provide plenty of room to gather, work, and relax. Upstairs, the generous primary suite features a private bath with a dual-sink vanity and tiled shower. Three additional bedrooms, a full hall bath, convenient laundry room, and versatile loft or bonus area complete the second floor. The lower level adds even more living space and offers excellent possibilities for a media room, game area, fitness space, or home office. Outside, enjoy a peaceful setting backing to trees and open space, along with a two-car garage and low HOA fee. Vacant and easy to show—come explore the space, flexibility, and comfortable lifestyle this wonderful home has to offer. Some photographs have been virtually staged., Established landscaping and fencing, Immediate occupancy Don’t miss this rare opportunity to own a truly move-in ready, like-new home in a desirable and intimate community. Call today to schedule your private showing! BONUS: "Seller is willing and able to assist with closing costs, please present with offer."
Property Features
Property Type: Residential - Single Family
Basement: Yes
Basement: Partially Finished, Rough Bath Plumb, Sump Pump
Cooling: Central A/C, Programmable Thermostat
Fuel Type: Propane - Leased
Garage: 2
Heating: Central, Forced Air, Programmable Thermostat
Home Style: Traditional, Contemporary
Lot Size: 0.44 Acres
Roof Type: Architectural Shingle
Stories: 2.0
Taxes: $8,124
Year Built: 2023
Feature Descriptions
Additional Structures: Above Grade, Below Grade
Appliances: Microwave, Oven/Range - Gas, Dishwasher, Stainless Steel Appliances
Days on Site: 1
Exterior: Vinyl Siding, Stick Built, Blown-In Insulation, Concr
Exterior: Street Lights, Sidewalks
Flooring: Carpet, Laminate Plank, Ceramic Tile
HOA Fee: $106.00/Monthly
Lot Dimensions: 0.44 Acre(S)
Municipality: DOUGLASS TWP
Parking Notes: 2 Total Parking Spaces
Pet Restrictions: No Pet Restrictions
Rooms: Primary Bedroom, Kitchen, Family Room, Basement, Breakfast Room, Laundry, Office, Storage Room, Utility Room, Bathroom 2,Bonus Room, Primary Bathroom, Half Bath
Sewer: Public Sewer
SQFT Above Finished: 2646
SQFT Below Finished: 451
SQFT Total Finished: 3097
Structure Type: Detached
Total Garage/Parking Spaces: 2
Utilities: Under Ground
Water: Public
Windows: Double Pane
Local Schools
High School: BOYERTOWN AREA SENIOR
Middle School: BOYERTOWN AREA JHS-WEST
Elementary School: BOYERTOWN
School District: BOYERTOWN AREA
Listed By / Shown By
Listed By
Agency Name: RE/MAX Services
Agency Phone: 2156412500
Shown By
Agent Name: Larry Levin
Agent Phone: Cell: (267) 808-6565
Agency Title: RealtyMark

Estimate Your Payment
Estimated Payment
$ 2,212.26 per month $1,357.37 Principal & Interest $677.00 Property Tax $177.89 Homeowner's InsuranceChange Payment Information
Privacy Policy / DMCA Notice / ADA Accessibility


This site is hosted, designed and copyright
© 1994 - 2026 by
Delta Media Group, Inc. -- Patent Pending --
Agent License Information: RB068489
120 Eleanor Court | MLS# PAMC2196414
This single family home located at 120 Eleanor Court, Gilbertsville, PA 19525 is currently listed for sale with an asking price of $609,900. This property was built in 2023 and has 4 bedrooms and 2 full and 1 partial baths with 3097 sq. ft. Eleanor Court is located within the BOYERTOWN AREA school district. Search Gilbertsville real estate on www.livelovephilly.com today.