Larry Levin, Realtor

BEDS4
BATHS2 full 1 partial
SQUARE FEET2,827
MLS#NJBL2113774
STATUSPENDING
PROPERTY TYPEResidential - Single Family
SUBDIVISIONCOUNTRY ESTATES
SCHOOLBURLINGTON TOWNSHIP
Property Description
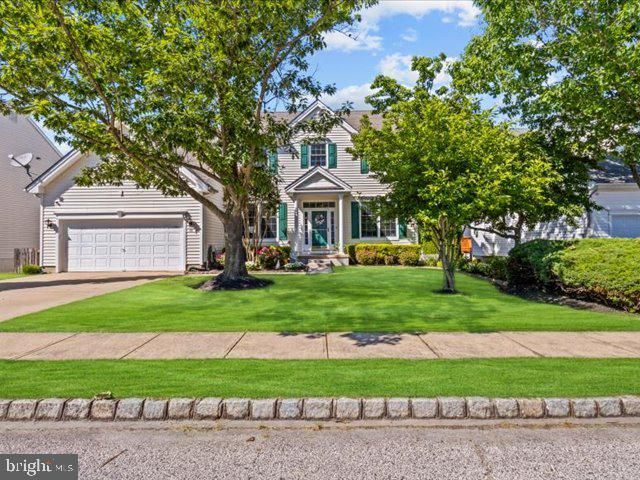
At 12 Whitford Drive in Burlington Township, this 3,000 sq ft detached, 2-story home delivers the space and flexibility growing households crave, plus the everyday confidence of a robust security setup and major system updates already handled. With a walk-out basement, a 2-car garage, and outdoor entertaining space that truly works, it is designed for real life and the next chapter. Inside, you have 4 bedrooms, 2.5 baths, and 10 rooms arranged for both together time and privacy. For additional living area, the basement can easily be finished, the plumbing is already in place for an additional basement Bathroom. The kitchen pairs solid wood cabinetry, granite countertops, and hardwood floors with included appliances, a gas range, dishwasher, and refrigerator, making weeknights and hosting feel effortless. Settle into the family room beside a gas fireplace with a circulating blower, and close the double 15-pane French doors with glass transom when you need a dedicated office. The primary suite is a true retreat with a jacuzzi tub, buttress shower, an adjacent sitting room, and a walk-in closet featuring a John Louis Home solid wood closet system with 9 drawers in red mahogany. Window coverings stay, many areas of the home were newly painted, and laundry is ready with a washer, gas dryer, and laundry sink. Step out to a multi-level rear deck (16' x 32') plus an adjacent concrete patio (16' x 16') for grilling, dining, and gathering. The yard is supported by a sprinkler system in the front of the home, a freestanding shed, and a cedar fence added in 2022 (6' rear, 4' front/side). The full unfinished walk-out basement offers interior and exterior access, giving you expansive storage now and the option to shape the space over time. Big-ticket improvements include a 2019 roof, 2019 kitchen and basement sliding doors with transferable lifetime warranty (double-pane Low-E with screen), 2020 replacement windows with transferable lifetime warranty (double-hung, double-pane Low-E with full screens), and a 2023 Trane heater (95% efficient, 120,000 BTU) and A/C (16 SEER, 5 ton). Security features include a 5G cell alarm system, wireless window sensors, hardwired door and motion sensors, smoke detectors, two alarm panels, a Ring doorbell camera, and 5 exterior Blink security cameras. Schedule your showing and see how comfortably this home supports your space needs today, with room to grow tomorrow.
Property Features
Property Type: Residential - Single Family
Basement: Connecting Stairway, Outside Entrance, Unfinished, Space For Rooms
Basement: Yes
Cooling: Central A/C
Fireplaces: 1
Fuel Type: Natural Gas
Garage: 2
Heating: Central, Programmable Thermostat
Home Style: Contemporary
Lot Size: 0.18 Acres
Stories: 2.0
Taxes: $10,825
Year Built: 2000
Feature Descriptions
Accessibility: 2+ Access Exits
Additional Structures: Above Grade, Below Grade
Appliances: Built-In Microwave, Dishwasher, Dryer, Washer, Refrigerator
Days on Site: 38
Exterior: Frame
Fencing: Wood
Interior: Breakfast Area, Carpet, Ceiling Fan(s), Formal/Separate Dining Room, Kitchen - Island
Lot Dimensions: 0.18 Acre(S)
Municipality: BURLINGTON TWP
Number of Rooms: 10
Parking Notes: 2 Total Parking Spaces
Rooms: Living Room, Dining Room, Kitchen, Family Room, Laundry, Office
Sewer: Public Sewer
SQFT Above Finished: 2827
SQFT Total Finished: 2827
Structure Type: Detached
Total Garage/Parking Spaces: 2
Water: Public
Windows: Double Hung, Double Pane
Room Sizes
Living Room: 12 x 12 Level - Main
Dining Room: 11 x 14 Level - Main
Kitchen: 14 x 20 Level - Main
Family Room: 14 x 18 Level - Main
Local Schools
High School: BURLINGTON TOWNSHIP
Middle School: BURLINGTON TOWNSHIP
School District: BURLINGTON TOWNSHIP
Listed By / Shown By
Listed By
Agency Name: Vylla Home
Agency Phone: 8562060413
Shown By
Agent Name: Larry Levin
Agent Phone: Cell: (267) 808-6565
Agency Title: RealtyMark

Estimate Your Payment
Estimated Payment
$ 2,588.63 per month $1,491.13 Principal & Interest $902.08 Property Tax $195.42 Homeowner's InsuranceChange Payment Information
Privacy Policy / DMCA Notice / ADA Accessibility


This site is hosted, designed and copyright
© 1994 - 2026 by
Delta Media Group, Inc. -- Patent Pending --
Agent License Information: RB068489
12 Whitford Drive | MLS# NJBL2113774
This single family home located at 12 Whitford Drive, Burlington, NJ 08016 is currently listed for sale with an asking price of $670,000. This property was built in 2000 and has 4 bedrooms and 2 full and 1 partial baths with 2827 sq. ft. Whitford Drive is located in the COUNTRY ESTATES subdivision within the BURLINGTON TOWNSHIP school district. Search COUNTRY ESTATES real estate on www.livelovephilly.com today.