Larry Levin, Realtor

BEDS4
BATHS2 full 1 partial
SQUARE FEET3,417
MLS#NJHT2005060
STATUSACTIVE UNDER CONTRACT
PROPERTY TYPEResidential - Single Family
SCHOOLHUNTERDON CENTRAL REGIONA SCHOOLS
Property Description
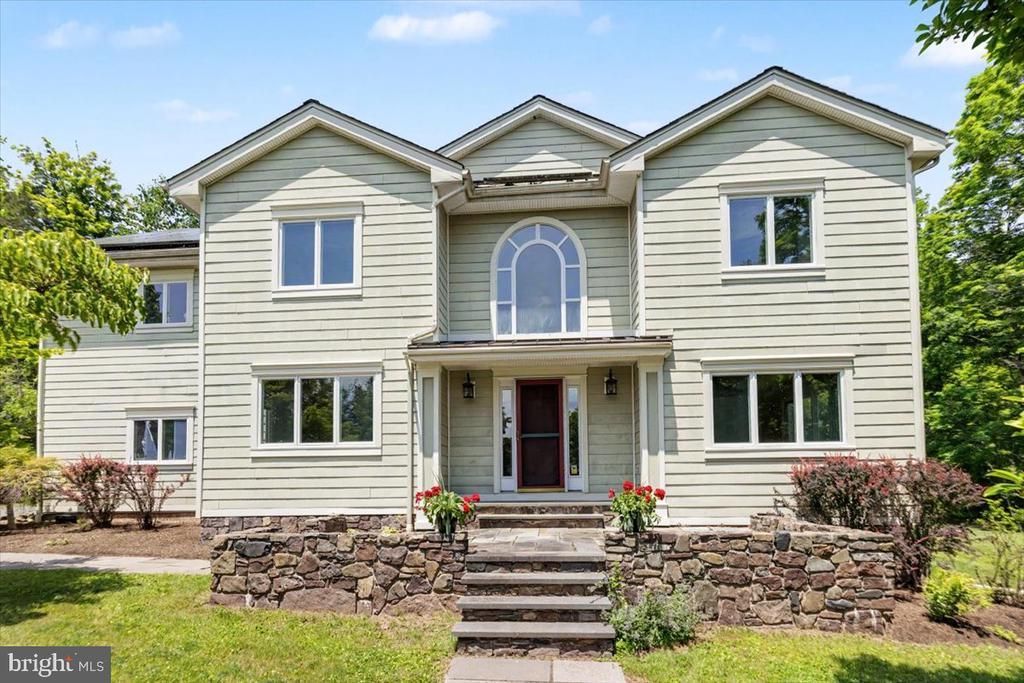
Nestled beside New Jersey’s only remaining covered bridge and the scenic Rosemont Valley Agricultural Historic District, Shale Valley offers a peaceful retreat in one of the state’s most photographed landscapes. Surrounded by preserved farms, fieldstone walls, and the Wichecheoke Creek—where locals ice skate in winter—the setting is truly special. Cathedral ceilings, a beautifully renovated kitchen, an expansive deck with an outdoor kitchen and fireplace, and a large workshop‑ready basement give the home exceptional potential. Shale Valley Farm presents a rare opportunity to create your dream country home in an extraordinary location. Sold in as-is condition. Solar panels on roof.
Property Features
Property Type: Residential - Single Family
Basement: Yes
Basement: Unfinished
Cooling: Central A/C
Fireplaces: 3
Fuel Type: Propane - Owned
Garage: 3
Heating: Heat Pump(s), Radiant
Home Style: Contemporary, Colonial
Lot Size: 8.85 Acres
Roof Type: Asphalt
Stories: 2.0
Taxes: $16,337
Year Built: 1989
Feature Descriptions
Accessibility: 2+ Access Exits
Additional Structures: Above Grade, Below Grade
Days on Site: 30
Electric: 200+ Amp Service
Exterior: BBQ Grill
Exterior: Frame, Wood Siding
Flooring: Hardwood, Carpet, Ceramic Tile
Lot Dimensions: 8.85 Acre(S)
Municipality: DELAWARE TWP
Parking Notes: 3 Total Parking Spaces
Pet Restrictions: No Pet Restrictions
Sewer: Private Septic Tank
Special View Info: Creek/Stream, Garden/Lawn, Trees/Woods
SQFT Above Finished: 3417
SQFT Total Finished: 3417
Structure Type: Detached
Total Garage/Parking Spaces: 3
Utilities: Cable TV Available, Phone Available
Water: Well
Local Schools
School District: HUNTERDON CENTRAL REGIONA SCHOOLS
Listed By / Shown By
Listed By
Agency Name: Addison Wolfe Real Estate
Agency Phone: 2158625500
Shown By
Agent Name: Larry Levin
Agent Phone: Cell: (267) 808-6565
Agency Title: RealtyMark

Estimate Your Payment
Estimated Payment
$ 3,501.06 per month $1,891.73 Principal & Interest $1,361.42 Property Tax $247.92 Homeowner's InsuranceChange Payment Information
Privacy Policy / DMCA Notice / ADA Accessibility


This site is hosted, designed and copyright
© 1994 - 2026 by
Delta Media Group, Inc. -- Patent Pending --
Agent License Information: RB068489
12 Upper Creek Road | MLS# NJHT2005060
This single family home located at 12 Upper Creek Road, Stockton, NJ 08559 is currently listed for sale with an asking price of $850,000. This property was built in 1989 and has 4 bedrooms and 2 full and 1 partial baths with 3417 sq. ft. Upper Creek Road is located within the HUNTERDON CENTRAL REGIONA SCHOOLS school district. Search Stockton real estate on www.livelovephilly.com today.