Larry Levin, Realtor

BEDS2
BATHS2 full
SQUARE FEET1,826
MLS#PAAD2026144
STATUSACTIVE
PROPERTY TYPEResidential - Single Family
SUBDIVISIONCONEWAGO ESTATES
SCHOOLCONEWAGO VALLEY
Property Description
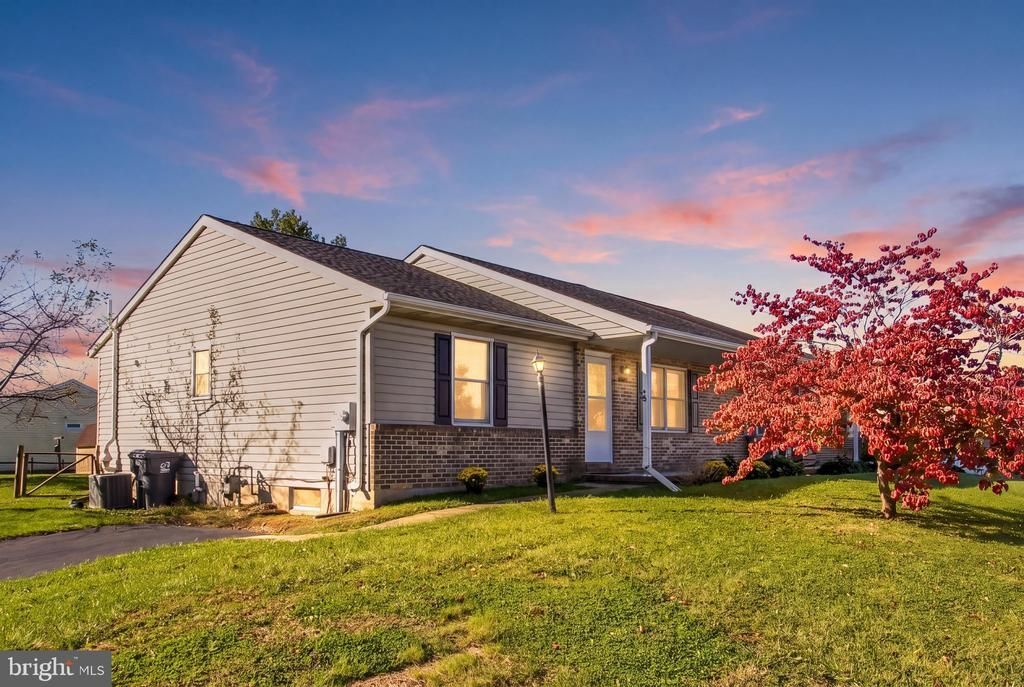
Don't miss this wonderful property that are hard to find! Comes with Buyers Home Warranty with First American Home Warranty Company. Wonderful Ranch home with two bedrooms and two full baths on the first floor. Oversized great room with large eat-in kitchen with dining area. There are utilities ready to add a washer and dryer in the kitchen pantry area. Presently the washer and dryer are in the downstairs area. In the downstairs you have a recreation room and an additional room for a hobby room, exercise room that is finished and ready to go. Front covered porch and a deck off the back with a fenced in back yard and a storage shed. Lots of on street parking. If you are just starting out or downsizing this is the property for you!
Property Features
Property Type: Residential - Single Family
Basement: Yes
Basement: Partially Finished
Cooling: Central A/C
Fuel Type: Natural Gas
Heating: Forced Air
Home Style: Ranch/Rambler, Traditional
Lot Size: 0.17 Acres
Roof Type: Architectural Shingle
Stories: 1.0
Taxes: $3,634
Year Built: 1990
Feature Descriptions
Additional Structures: Above Grade, Below Grade
Appliances: Built-In Range, Dishwasher, Dryer, Refrigerator, Washer, Water Heater
Days on Site: 8
Electric: Circuit Breakers
Exterior: Brick, Vinyl Siding
Fencing: Wood, Split Rail
Flooring: Carpet, Vinyl
Interior: Bathroom - Stall Shower, Primary Bath(s), Pantry, Kitchen - Eat-In, Family Room Off Kitchen, Entry Level Bedroom, Combination Kitchen/Dining
Lot: Corner
Lot Dimensions: 0.17 Acre(S)
Municipality: CONEWAGO TWP
Number of Rooms: 7
Parking Features: Paved Driveway, Asphalt Driveway
Parking Notes: 1 Total Parking Spaces
Sewer: Public Sewer
SQFT Above Finished: 1050
SQFT Below Finished: 776
SQFT Total Finished: 1826
Structure Type: Twin/Semi-Detached
Total Garage/Parking Spaces: 1
Utilities: Cable TV Available, Sewer Available, Water Available, Natural Gas Available
Water: Public
Local Schools
High School: NEW OXFORD SENIOR
Middle School: NEW OXFORD
Elementary School: CONEWAGO VALLEY
School District: CONEWAGO VALLEY
Listed By / Shown By
Listed By
Agency Name: RE/MAX Quality Service, Inc.
Agency Phone: 7176325111
Shown By
Agent Name: Larry Levin
Agent Phone: Cell: (267) 808-6565
Agency Title: RealtyMark

Estimate Your Payment
Estimated Payment
$ 893.12 per month $521.90 Principal & Interest $302.83 Property Tax $68.40 Homeowner's InsuranceChange Payment Information
Privacy Policy / DMCA Notice / ADA Accessibility


This site is hosted, designed and copyright
© 1994 - 2026 by
Delta Media Group, Inc. -- Patent Pending --
Agent License Information: RB068489
12 Sycamore Lane | MLS# PAAD2026144
This single family home located at 12 Sycamore Lane, Hanover, PA 17331 is currently listed for sale with an asking price of $234,500. This property was built in 1990 and has 2 bedrooms and 2 full baths with 1826 sq. ft. Sycamore Lane is located in the CONEWAGO ESTATES subdivision within the CONEWAGO VALLEY school district. Search CONEWAGO ESTATES real estate on www.livelovephilly.com today.