Larry Levin, Realtor

BEDS5
BATHS3 full 1 partial
SQUARE FEET4,535
MLS#NJMM2004552
STATUSPENDING
PROPERTY TYPEResidential - Single Family
SCHOOLMARLBORO TOWNSHIP BOARD OF EDUCATION
Property Description
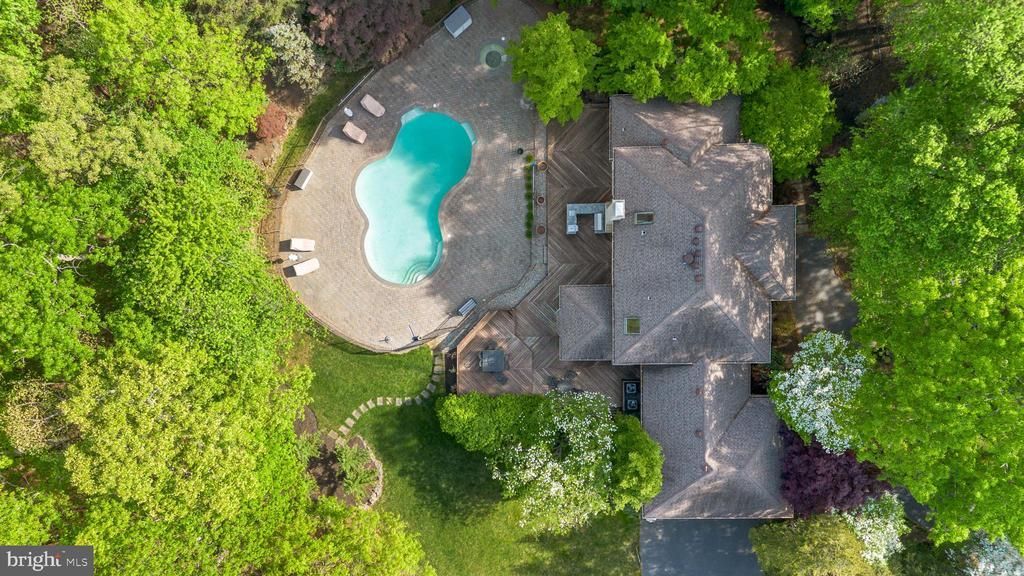
Welcome to 12 Country Club Ln, where thoughtful design meets serene surroundings. Set on a beautifully curated lot, the property is framed by mature, intentionally planted trees that create both privacy and a picturesque landscape. A circular driveway adds elegance and ease of access, setting the tone for what lies beyond. The backyard is a true retreat, featuring a saltwater pool with a sunken hot tub, an outdoor kitchen with granite counters, and a massive deck designed with charming, intentional nooks-perfect for entertaining or unwinding in style. Inside, comfort is seamlessly maintained year-round with a 3-zone heating and cooling system, offering efficiency and personalized climate control throughout the home. Whole house Generac generator A lovely blend of sophistication, comfort, and natural beauty in a sought-after pocket of Marlboro.
Property Features
Property Type: Residential - Single Family
Basement: Yes
Basement: Daylight, Full, Garage Access, Poured Concrete, Sump Pump
Cooling: Central A/C
Fuel Type: Natural Gas
Garage: 3
Heating: Baseboard - Hot Water
Home Style: Colonial
Lot Size: 2.24 Acres
Stories: 2.0
Taxes: $20,960
Year Built: 1987
Feature Descriptions
Additional Structures: Above Grade, Below Grade
Days on Site: 72
Exterior: Brick Front
Flooring: Carpet, Hardwood, Tile/Brick
Lot Dimensions: 2.24 Acre(S)
Municipality: MARLBORO TWP
Parking Notes: 3 Total Parking Spaces
Sewer: Septic = # of BR
SQFT Above Finished: 4535
SQFT Total Finished: 4535
Structure Type: Detached
Swimming Pool: Gunite, Saltwater, Pool/Spa Combo
Total Garage/Parking Spaces: 3
Water: Public
Local Schools
High School: MARLBORO
Middle School: MARLBORO
Elementary School: MARLBORO
School District: MARLBORO TOWNSHIP BOARD OF EDUCATION
Listed By / Shown By
Listed By
Agency Name: BHHS Fox & Roach - Princeton
Agency Phone: 6099241600
Shown By
Agent Name: Larry Levin
Agent Phone: Cell: (267) 808-6565
Agency Title: RealtyMark

Estimate Your Payment
Estimated Payment
$ 5,774.24 per month $3,560.91 Principal & Interest $1,746.67 Property Tax $466.67 Homeowner's InsuranceChange Payment Information
Privacy Policy / DMCA Notice / ADA Accessibility


This site is hosted, designed and copyright
© 1994 - 2026 by
Delta Media Group, Inc. -- Patent Pending --
Agent License Information: RB068489
12 Country Club Lane | MLS# NJMM2004552
This single family home located at 12 Country Club Lane, Marlboro, NJ 07746 is currently listed for sale with an asking price of $1,600,000. This property was built in 1987 and has 5 bedrooms and 3 full and 1 partial baths with 4535 sq. ft. Country Club Lane is located within the MARLBORO TOWNSHIP BOARD OF EDUCATION school district. Search Marlboro real estate on www.livelovephilly.com today.