Larry Levin, Realtor

BEDS3
BATHS2 full 1 partial
SQUARE FEET1,784
MLS#NJAC2025246
STATUSACTIVE
PROPERTY TYPERental - Townhouse
SUBDIVISIONHAMMONTON
SCHOOLHAMMONTON TOWN SCHOOLS
Property Description
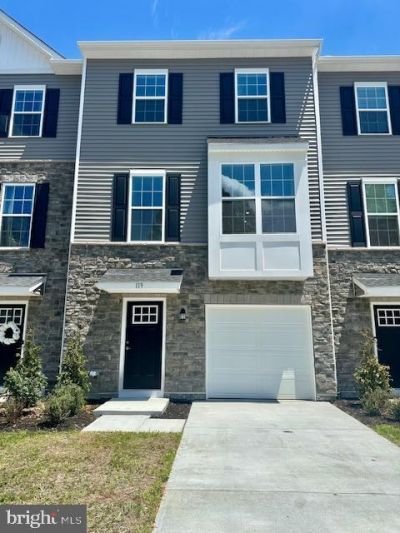
Beautiful, Bright and Move in Ready, new construction townhome with 3 bedroom, 2.5 bath, 1 car garage in the heart of Hammonton downtown. The home offers 3 levels of finished living space with the multi functional room on the first floor leading to the backyard. The main level has open concept modern kitchen with stainless steel appliances, quartz countertops and upgraded cabinetry in the kitchen along with formal dinning and living room, with a nice size deck to enjoy the outdoors. All bedrooms are on the upper level along with 2 full baths and laundry. The primary bedroom has a WIC and double vanity in the bathroom. This beautiful location is near the NJ transit line , downtown has lovely cafes, restaurants and more. Must see! Income and credit verification is required. Small pet may be considered for a fee. Tenant responsible for first $100 in repairs. Renters insurance is a must!
Property Features
Property Type: Rental - Townhouse
Cooling: Central A/C
Fuel Type: Natural Gas
Garage: 1 car attached
Heating: Forced Air
Lot Size: 0.02 Acres
Roof Type: Architectural Shingle
Stories: 3.0
Year Built: 2026
Feature Descriptions
Accessibility: Doors - Swing In
Additional Structures: Above Grade
Appliances: Dishwasher, Dryer, Disposal, Exhaust Fan, Microwave, Oven/Range - Gas, Refrigerator, Stainless Steel Appliances, Washer
Days on Site: 20
Exterior: Blown-In Insulation, Stone, Vinyl Siding
HOA Fee: $132.00/Monthly
Interior: Floor Plan - Open, Family Room Off Kitchen, Kitchen - Eat-In, Kitchen - Island, Primary Bath(s), Recessed Lighting, Walk-in Closet(s)
Lot Dimensions: 0.02 Acre(S)
Municipality: HAMMONTON TOWN
Pet Restrictions: Number Limit, Pet Addendum/Deposit, Size/Weight Restriction, Case by Case Basis
Rent Includes: Common Area Maintenance
Sewer: Public Sewer
SQFT Above Finished: 1784
SQFT Total Finished: 1784
Structure Type: Interior Row/Townhouse
Total Garage/Parking Spaces: 1
Water: Public
Local Schools
High School: HAMMONTON H.S.
School District: HAMMONTON TOWN SCHOOLS
Listed By / Shown By
Listed By
Agency Name: RE/MAX First Realty
Agency Phone: 7322573500
Shown By
Agent Name: Larry Levin
Agent Phone: Cell: (267) 808-6565
Agency Title: RealtyMark

Privacy Policy / DMCA Notice / ADA Accessibility


This site is hosted, designed and copyright
© 1994 - 2026 by
Delta Media Group, Inc. -- Patent Pending --
Agent License Information: RB068489
119 West End Avenue | MLS# NJAC2025246
This property located at 119 West End Avenue, Hammonton, NJ 08037 is currently listed for rent with an asking price of $2,900 / Monthly. West End Avenue is located within the HAMMONTON TOWN SCHOOLS school district. Search Hammonton real estate on www.livelovephilly.com today.