Larry Levin, Realtor

BEDS3
BATHS2 full
SQUARE FEET4,000
MLS#4034111
STATUS
PROPERTY TYPEResidential - Single Family
Property Description
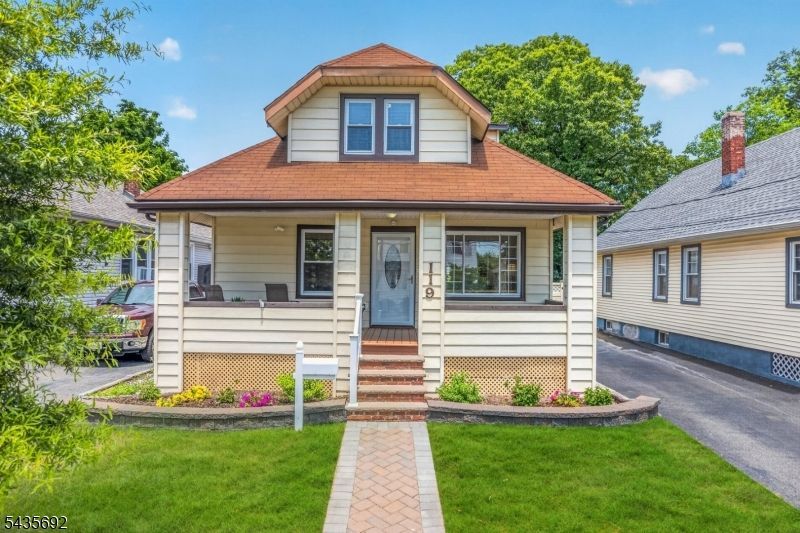
Welcome to this beautifully maintained Cape Cod - style home with lots of comfortable living space plus a finished basement. A delightful front porch creates the perfect setting for relaxing and inviting guest. The spacious and bright formal living room and formal dining room provide excellent space for everyday living and entertaining. The first floor offers a bedroom and a Den (or potential 4th bedroom)., a full bathroom, a modern eat-in kitchen with pantry, granite countertops, stainless steel appliances, newer dishwasher and faucet (2025), tile backsplash and floors, plus backyard access. The second floor features a sitting area or home office, a spacious primary bedroom a tandem bedroom, a full bathroom with stall shower and abundant closets throughout. The finished basement with ceramic tile flooring offers additional versatile living space, the laundry room (newer washer & dryer 2025) and utility room. Additional highlights include multi-zone gas heating, newer water heater (2024), newer water softener (2024) roof repaired (2024), newer fence (2024) and backyard with paver patio (2024), plus a shed and large deep driveway. This exceptional home, in a fabulous location, is convenient to shops, houses of worship, schools, NJ Transit train/bus service & highways.
Property Features
Property Type: Residential - Single Family
Basement: Finished, Full, Walkout
Basement: Yes
Cooling: Window A/C(s)
Fenced: Yes
Fuel Type: Gas-Natural
Heating: Baseboard - Hotwater, Multi-Zone
Home Style: Cape Cod
Lot Size: 0.09 Acres
Roof Type: Asphalt Shingle
Taxes: $10,491
Year Built: 1928
Amenities
Blinds
SmokeDet
StallShw
Patio
FencPriv
Sidewalk
Storage
StrmDoor
FencVnyl
Feature Descriptions
Appliances: Carbon Monoxide Detector, Dishwasher, Dryer, Microwave Oven, Range/Oven-Gas, Refrigerator, Washer, Water Softener-Own
Bath: Stall Shower
Days on Site: 34
Driveway: 1 Car Width, Blacktop, Driveway-Exclusive
Exterior: Stone, Vinyl Siding
Flooring: Tile, Wood
Handicap: No
Lot: Level Lot
Lot Dimensions: 0.09 acre(s)
Outbuilding(s): Yes
Parking Notes: None
Sewer: Public Sewer
Utilities: All Underground, Gas-Natural
Water: Public Water
Local Schools
High School: HAWTHORNE
Middle School: LINCOLN
Listed By / Shown By
Listed By
Agency Name: WEICHERT RLTRS RDG
Agency Contact: 973-698-6926
Shown By
Agent Name: Larry Levin
Agent Phone: Cell: (267) 808-6565
Agency Title: RealtyMark

Estimate Your Payment
Estimated Payment
$ 2,372.00 per month $1,324.21 Principal & Interest $874.25 Property Tax $173.54 Homeowner's InsuranceChange Payment Information
Privacy Policy / DMCA Notice / ADA Accessibility


This site is hosted, designed and copyright
© 1994 - 2026 by
Delta Media Group, Inc. -- Patent Pending --
Agent License Information: RB068489
119 Kingston Ave | MLS# 4034111
This single family home located at 119 Kingston Ave, Hawthorne, NJ 07506 is currently listed for sale with an asking price of $595,000. This property was built in 1928 and has 3 bedrooms and 2 full baths with 4000 sq. ft. Search Hawthorne real estate on www.livelovephilly.com today.