Larry Levin, Realtor

BEDS2
BATHS2 full 1 partial
SQUARE FEET2,286
MLS#B26005691
STATUSActive
PROPERTY TYPEResidential - Single Family
SUBDIVISIONPARKLAND ROYALE
Property Description
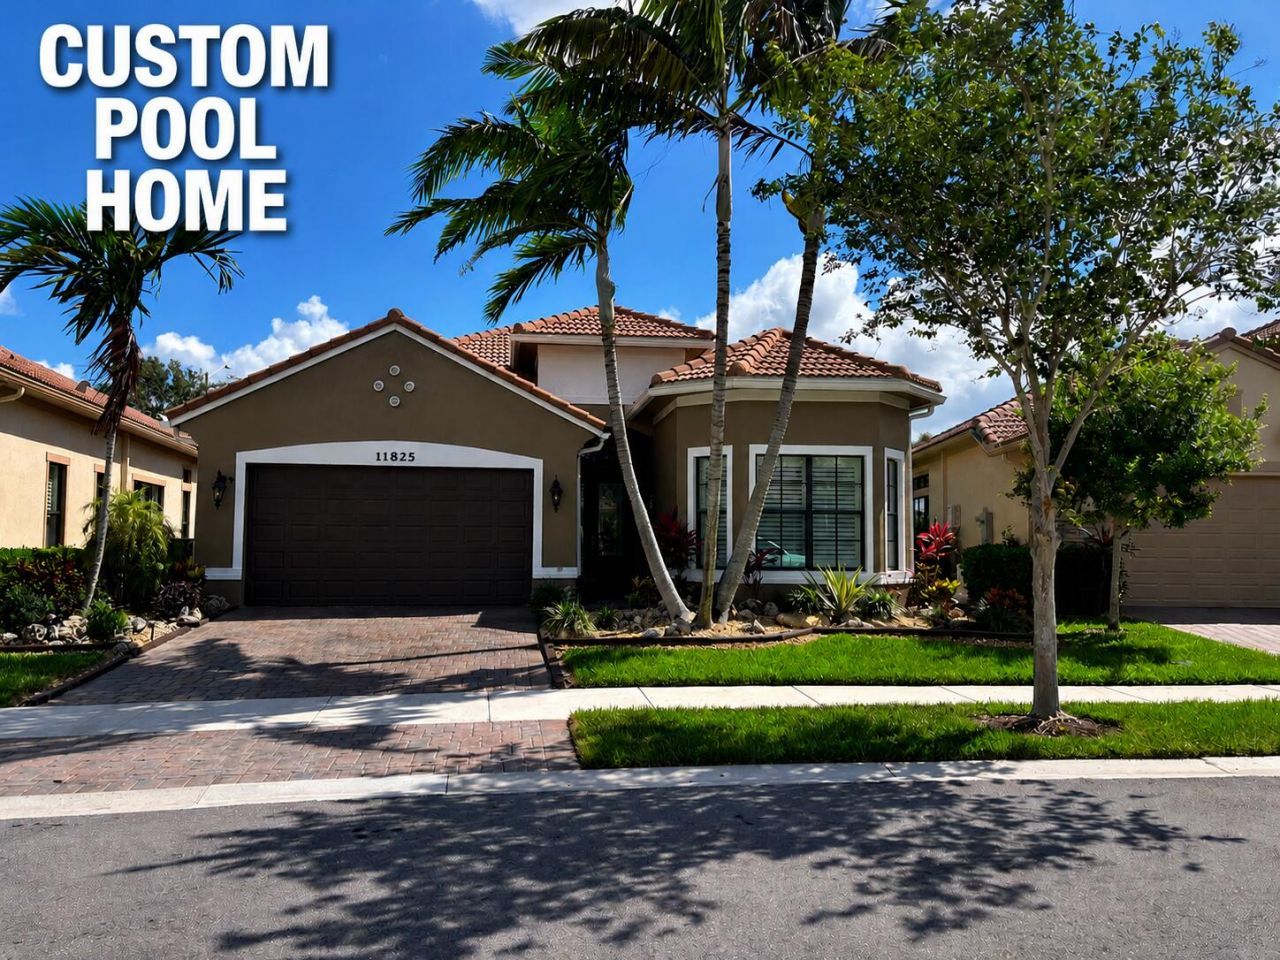
Rare pool home in Four Seasons, a premier 55+ community! This 2BR/2.5BA plus den Cerelia model features a custom inground private pool and screened lanai with waterproof plank flooring, designer lighting, and lush landscaping. Den can convert to a 3rd bedroom. Upgrades include impact windows, doors and garage door, whole-house generator, new AC with 10-year warranty, and exterior home repaint in progress. Interior features include 12-ft ceilings, 24-in porcelain tile, tray ceilings, custom walls and designer window treatments. Chef's kitchen with gas stove and oversized island. Air-conditioned 3-car garage may convert to 2-car for added bedroom space. Resort amenities include clubhouse, lap and beach entry pools, cafe, fitness center, pickleball, tennis, bocce and many clubs.
Property Features
Property Type: Residential - Single Family
Cooling: Central Air, Ceiling Fan(s), Electric
Fenced: Yes
Garage: 3 car attached
Heating: Central, Electric
Home Style: Ranch
Lot Size: 0.16 Acres
Roof Type: Spanish Tile, Tile
Stories: 1.0
Taxes: $10,319
Year Built: 2018
Amenities
High Ceilings
Kitchen Island
Pantry
Walk-In Closet(s)
Bedroom Layout - Split
Storage
Built-in Barbecue
Barbecue
Outdoor Kitchen
Outdoor Shower
Other
Storage
Custom Lighting
Feature Descriptions
Appliances: Tankless Water Heater, Cooktop, Dryer, Disposal, Dishwasher, Free-Standing Freezer, Gas Range, Ice Maker, Microwave, Oven, Refrigerator, Water Heater, Washer, Gas Cooktop
Association Amenities: Basketball Court, Billiard Room, Clubhouse, Fitness Center, Game Room, Jogging Path, Management, Picnic Area, Pool, Sauna, Spa/Hot Tub, Tennis Court(s), Manager On Site, Bocce Ball, Business Center, Cafe/Restaurant, Community Room, Hobby Room, Library, Pickleball Court(s), Sidewalks, Street Lights, Security, Recreation Facilities
Association Fee Includes: Maintenance Grounds, Security, Common Areas, Legal/Accounting, Recreation Facility
Days on Site: 65
Door Features: French Doors
Exterior: Block, Stucco, CBS, Stone
Fencing: Back Yard, Fenced
Flooring: Carpet, Tile
HOA Fee: $750/ Monthly
Hot Tub: Yes
Laundry: Laundry Closet, Inside, Laundry Room, Sink
Lot: Landscaped
Lot: Landscaped
Other Equipment: Generator
Parcel#: 474130020560
Parking: Driveway, Garage Door Opener, Garage, Attached Garage, Attached
Parking Notes: Driveway, Garage Door Opener, Garage, Attached Garage
Patio/Porch: Patio - Screened, Patio
Pets Allowed: Yes, No Restrictions
Pool: Fenced, In Ground, Free Form, Private
Restrictions: No Restrictions
Sauna: Yes
Security: Closed Circuit Camera(s), Gated with Guard, Security Guard, Smoke Detector(s), Security System, Motion De
Security: yes
Sewer: Public Sewer
Special View Info: Water
Sprinkler: Auto Sprinkler
SQFT Living: 2286
Structure Type: House
Swimming Pool: Yes
Total Rooms: 5
Utilities: Natural Gas Connected, Sewer Available, Water Available
Utilities: Natural Gas Connected, Sewer Available, Water Available
Water: Public
Waterfront Features: None
Windows: ENERGY STAR Qualified Windows, Plantation Shutters, Storm Window(s)
Room Sizes
Living Room: 15 X 20 Level Main
Kitchen: 15 X 20 Level Main
Primary Bedroom: 15 X 20 Level Main
Local Schools
High School: Marjory Stoneman Douglas
Middle School: Westglades
Elementary School: Park Trails
Listed By / Shown By
Listed By
Agency Name: Coldwell Banker Realty
Agency Phone: 954-527-5900
Shown By
Agent Name: Larry Levin
Agent Phone: Cell: (267) 808-6565
Agency Title: RealtyMark

Estimate Your Payment
Estimated Payment
$ 3,164.44 per month $2,037.51 Principal & Interest $859.92 Property Tax $267.02 Homeowner's InsuranceChange Payment Information
Privacy Policy / DMCA Notice / ADA Accessibility


This site is hosted, designed and copyright
© 1994 - 2026 by
Delta Media Group, Inc. -- Patent Pending --
Agent License Information: RB068489
11825 N Kalmar Cir Circle N | MLS# B26005691
This single family home located at 11825 N Kalmar Cir Circle N, Parkland, FL 33076 is currently listed for sale with an asking price of $915,500. This property was built in 2018 and has 2 bedrooms and 2 full and 1 partial baths with 2286 sq. ft. N Kalmar Cir Circle N is located in the PARKLAND ROYALE subdivision. Search PARKLAND ROYALE real estate on www.livelovephilly.com today.