Larry Levin, Realtor

BEDS3
BATHS3 full 1 partial
SQUARE FEET2,456
MLS#NJME2078694
STATUSPENDING
PROPERTY TYPEResidential - Townhouse
SUBDIVISIONHOPEWELL PARC
SCHOOLHOPEWELL VALLEY REGIONAL SCHOOLS
Property Description
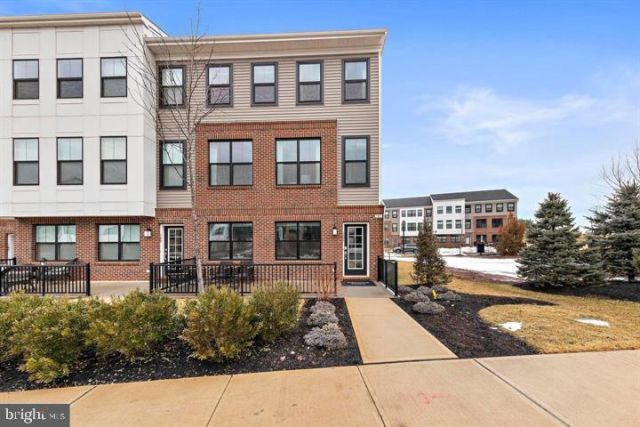
Welcome to the Thompson — a three-story townhome designed to grow with you, offering generous square footage and a layout that balances everyday function with long-term flexibility. The ground level sets the tone with a spacious bonus room that adapts to whatever your lifestyle demands — a home gym, private office, media room, playroom, or guest suite. A welcoming front patio adds outdoor living space right at your doorstep, while the rear two-car garage keeps things convenient and clutter-free. Head up to the second floor and you'll find the heart of the home. The open-concept main living area brings the kitchen, dining room, and family room together in one bright, connected space — perfect for hosting guests, family dinners, or simply relaxing after a long day. The kitchen anchors the floor with style and functionality, flowing naturally into the dining and living spaces without walls getting in the way. The third floor is dedicated entirely to rest and retreat. All three bedrooms are tucked away from the noise of the main living areas, giving everyone their own quiet corner of the home. The owner's suite crowns the upper level, offering a private escape complete with the space and finishes you'd expect from a premier new construction home.
Property Features
Property Type: Residential - Townhouse
Cooling: Central A/C
Fuel Type: Natural Gas
Garage: 2
Heating: Forced Air
Home Style: Colonial
Lot Size: 0.00 Acre(S)
Roof Type: Architectural Shingle
Stories: 3.0
Taxes: $1,924
Year Built: 2026
Feature Descriptions
Accessibility: Doors - Swing In
Additional Structures: Above Grade, Below Grade
Appliances: Built-In Microwave, Dryer, Washer, Dishwasher, Oven/Range - Gas, Water Heater, Stainless Steel Appliances, Refrigerator
Community Amenities: Club House, Common Grounds, Community Center, Dog Park, Exercise Room, Fitness Center, Jog/Walk Path, Party Room, Pickleball Courts, Picnic Area, Pool - Outdoor, Recreational Center, Swimming Pool, Tennis Courts
Days on Site: 23
Exterior: Brick, Vinyl Siding
Flooring: Carpet, Ceramic Tile, Luxury Vinyl Plank
HOA Fee: $225.00/Monthly
Interior: Breakfast Area, Carpet, Ceiling Fan(s), Combination Kitchen/Dining, Dining Area, Family Room Off Kitchen, Floor Plan - Open, Kitchen - Island, Pantry, Primary Bath(s), Recessed Lighting, Upgraded Countertops
Lot Dimensions: 0.00 Acre(S)
Municipality: HOPEWELL TWP
Parking Features: Asphalt Driveway
Parking Notes: 2 Total Parking Spaces
Sewer: Public Sewer
SQFT Above Finished: 2456
SQFT Total Finished: 2456
Structure Type: Interior Row/Townhouse
Total Garage/Parking Spaces: 2
Water: Public
Windows: Double Pane, Energy Efficient
Local Schools
High School: HOPEWELL
School District: HOPEWELL VALLEY REGIONAL SCHOOLS
Listed By / Shown By
Listed By
Agency Name: EXP Realty, LLC
Agency Phone: 2018702322
Shown By
Agent Name: Larry Levin
Agent Phone: Cell: (267) 808-6565
Agency Title: RealtyMark

Estimate Your Payment
Estimated Payment
$ 2,034.01 per month $1,656.58 Principal & Interest $160.33 Property Tax $217.10 Homeowner's InsuranceChange Payment Information
Privacy Policy / DMCA Notice / ADA Accessibility


This site is hosted, designed and copyright
© 1994 - 2026 by
Delta Media Group, Inc. -- Patent Pending --
Agent License Information: RB068489
118 Earl Hubbard Drive | MLS# NJME2078694
This townhouse located at 118 Earl Hubbard Drive, Titusville, NJ 08560 is currently listed for sale with an asking price of $744,340. This property was built in 2026 and has 3 bedrooms and 3 full and 1 partial baths with 2456 sq. ft. Earl Hubbard Drive is located in the HOPEWELL PARC subdivision within the HOPEWELL VALLEY REGIONAL SCHOOLS school district. Search HOPEWELL PARC real estate on www.livelovephilly.com today.