Larry Levin, Realtor

BEDS4
BATHS3 full 1 partial
MLS#4036619
STATUS
PROPERTY TYPEResidential - Single Family
Property Description
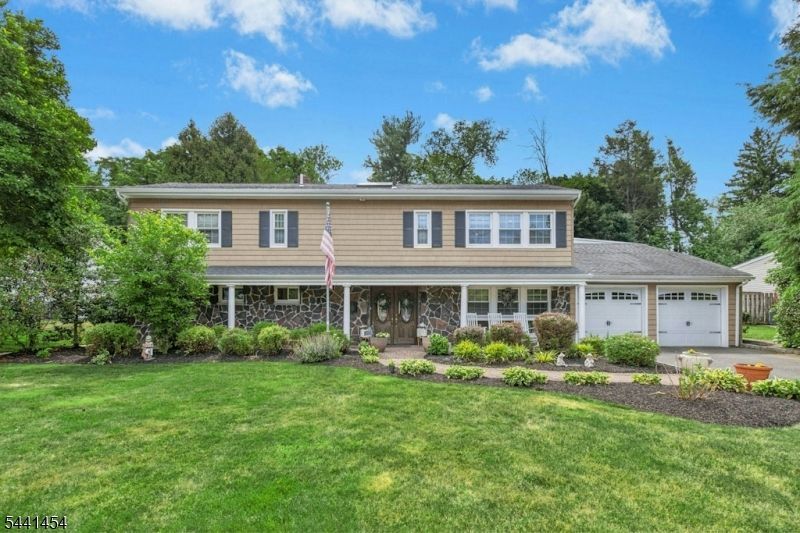
Set on a level, beautifully landscaped .35-acre property in the heart of Mountainside, this spacious home offers 3,300+ sq. ft. and a layout designed to grow with you. With 4 bedrooms, 3.1 baths, hardwood floors and generous living spaces, there is room for everyday life, entertaining and long term guests. The eat-in kitchen features a breakfast-bar island, abundant cabinetry and a breakfast nook, opening to bright living and dining areas with soaring ceilings. Walls of windows and skylights fill the family room with natural light and frame views of the pool, while doors lead to the expansive composite deck. A separate bedroom wing with 2 bedrooms, full bath, den, walk-in closet and exterior access is ideal for guests, or a private work-from-home suite. The primary suite offers a walk-in closet and renovated spa-like bath. The ground level features a spacious foyer, large home office, mudroom/laundry, an abundance of storage spaces and a 2-car garage. The fenced-in backyard is an outdoor oasis with ample space for recreation and entertaining Conveniently located near Deerfield school (grades 3-8), athletic fields, playgrounds, and many of the community amenities and events that make Mountainside such a desirable place to call home.
Property Features
Property Type: Residential - Single Family
Basement: Slab
Cooling: 2 Units, Central Air
Fuel Type: Gas-Natural
Garage: 2
Heating: 2 Units, Forced Hot Air
Home Style: Split Level
Lot Size: 0.34 Acres
Roof Type: Asphalt Shingle
Taxes: $14,651
Year Built: 1956
Amenities
CeilCath
CeilHigh
Skylight
SoakTub
WlkInCls
Deck
Open Porch(es)
Patio
Storage Shed
Feature Descriptions
Appliances: Dishwasher, Kitchen Exhaust Fan, Range/Oven-Gas, Refrigerator, Wine Refrigerator
Bath: Soaking Tub, Stall Shower
Days on Site: 22
Driveway: 2 Car Width
Exterior: Stone, Vinyl Siding
Fireplace: Family Room, Wood Burning
Flooring: Tile, Wood
Handicap: No
Lot: Level Lot
Lot Dimensions: 0.34 acre(s)
Outbuilding(s): Yes
Parking Notes: Attached Garage
Pool: In-Ground Pool
Sewer: Public Sewer
Swimming Pool: Yes
Utilities: Electric, Gas-Natural
Water: Public Water
Room Sizes
Primary: 15x15
Bedroom 2: 10x14
Bedroom 3: 16x11
Bedroom 4: 12x11
Dining Room: 17x14
Family Room: 24x16
Den: 20x15
Kitchen: 11x26
Living Room: 21x14
Office: 16x13
Laundry Room: 13x13
Storage Room: 13x10
Utility Room: 12x15
Local Schools
High School: Govnr Liv
Middle School: Deerfield
Elementary School: Beechwood
Listed By / Shown By
Listed By
Agency Name: KELLER WILLIAMS REALTY
Agency Contact: 908-416-6364
Shown By
Agent Name: Larry Levin
Agent Phone: Cell: (267) 808-6565
Agency Title: RealtyMark

Estimate Your Payment
Estimated Payment
$ 3,685.29 per month $2,178.83 Principal & Interest $1,220.92 Property Tax $285.54 Homeowner's InsuranceChange Payment Information
Privacy Policy / DMCA Notice / ADA Accessibility


This site is hosted, designed and copyright
© 1994 - 2026 by
Delta Media Group, Inc. -- Patent Pending --
Agent License Information: RB068489
1179 Blazo Ter | MLS# 4036619
This single family home located at 1179 Blazo Ter, Mountainside, NJ 07092 is currently listed for sale with an asking price of $979,000. This property was built in 1956 and has 4 bedrooms and 3 full and 1 partial baths. Search Mountainside real estate on www.livelovephilly.com today.