Larry Levin, Realtor

BEDS4
BATHS2 full
MLS#4036794
STATUS
PROPERTY TYPEResidential - Single Family
Property Description
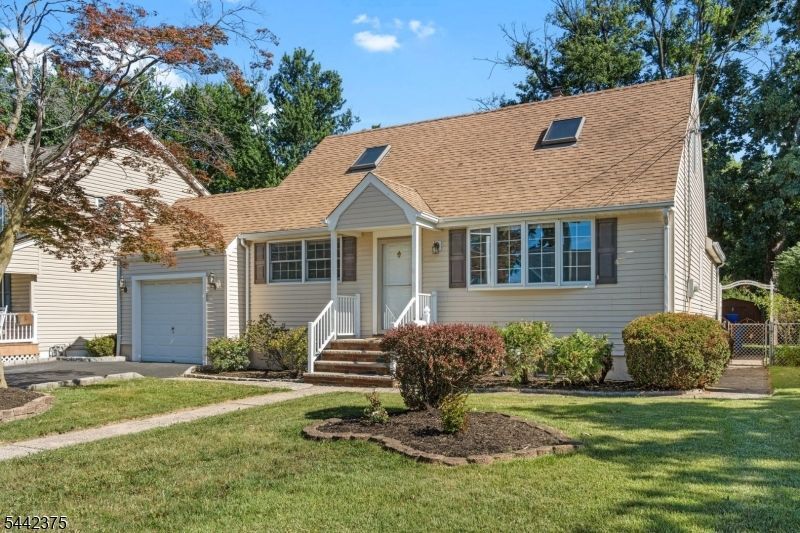
Welcome home to this beautifully maintained Cape Cod offering both generous living spaces and endless potential. Nestled on a residential street close to both schools and parks - this inviting home features recently refinished gleaming hardwood floors, abundant natural light, and four bedrooms spread out on a layout designed for comfortable everyday living. The spacious living room welcomes you with oversized windows, creating a warm and inviting atmosphere. The oversized eat-in kitchen is the heart of the home, featuring extensive cabinetry, abundant counter space, stainless steel appliances, recessed lighting, and ample room for both cooking and casual dining. Sliding glass doors lead to the backyard deck, making indoor-outdoor entertaining effortless. Complete with a partly finished basement and an attached garage, this home checks all the boxes!Outside, enjoy a level backyard surrounded by mature trees, providing privacy and plenty of room for entertaining, gardening, or simply relaxing on the deck. Central Air throughout. Gas for Water Heater, Stove, and dryer. Oil for heat. Make an appointment today!
Property Features
Property Type: Residential - Single Family
Basement: Yes
Basement: Finished-Partially
Cooling: 1 Unit, Central Air
Fuel Type: Oil Tank Above Ground - Inside
Garage: 1
Heating: 1 Unit
Home Style: Cape Cod
Lot Size: 0.18 Acres
Roof Type: Asphalt Shingle
Taxes: $7,945
Year Built: 1954
Amenities
Blinds
CODetect
FireExtg
SmokeDet
StallShw
TubShowr
Deck
Metal Fence
Sidewalk
Storage Shed
Workshop
Feature Descriptions
Appliances: Carbon Monoxide Detector, Cooktop - Gas, Dishwasher, Dryer, Microwave Oven, Refrigerator, See Remarks, Washer
Bath: Tub Shower
Days on Site: 22
Driveway: 1 Car Width, Off-Street Parking
Exterior: Vinyl Siding
Flooring: Carpeting, Vinyl-Linoleum, Wood
Handicap: No
Lot: Level Lot
Lot Dimensions: 0.18 acre(s)
Outbuilding(s): Yes
Parking Notes: Attached Garage, Garage Parking
Sewer: Public Sewer
Utilities: Electric, Gas-Natural
Water: Public Water
Listed By / Shown By
Listed By
Agency Name: EXP REALTY, LLC
Agency Contact: 908-642-4121
Shown By
Agent Name: Larry Levin
Agent Phone: Cell: (267) 808-6565
Agency Title: RealtyMark

Estimate Your Payment
Estimated Payment
$ 2,210.18 per month $1,368.72 Principal & Interest $662.08 Property Tax $179.38 Homeowner's InsuranceChange Payment Information
Privacy Policy / DMCA Notice / ADA Accessibility


This site is hosted, designed and copyright
© 1994 - 2026 by
Delta Media Group, Inc. -- Patent Pending --
Agent License Information: RB068489
117 Madison Dr | MLS# 4036794
This single family home located at 117 Madison Dr, South Plainfield, NJ 07080 is currently listed for sale with an asking price of $615,000. This property was built in 1954 and has 4 bedrooms and 2 full baths. Search South Plainfield real estate on www.livelovephilly.com today.