Larry Levin, Realtor

BEDS6
BATHS6 full 1 partial
SQUARE FEET12,114
MLS#B26033018
STATUSActive
PROPERTY TYPEResidential - Single Family
SUBDIVISIONJolley
Property Description
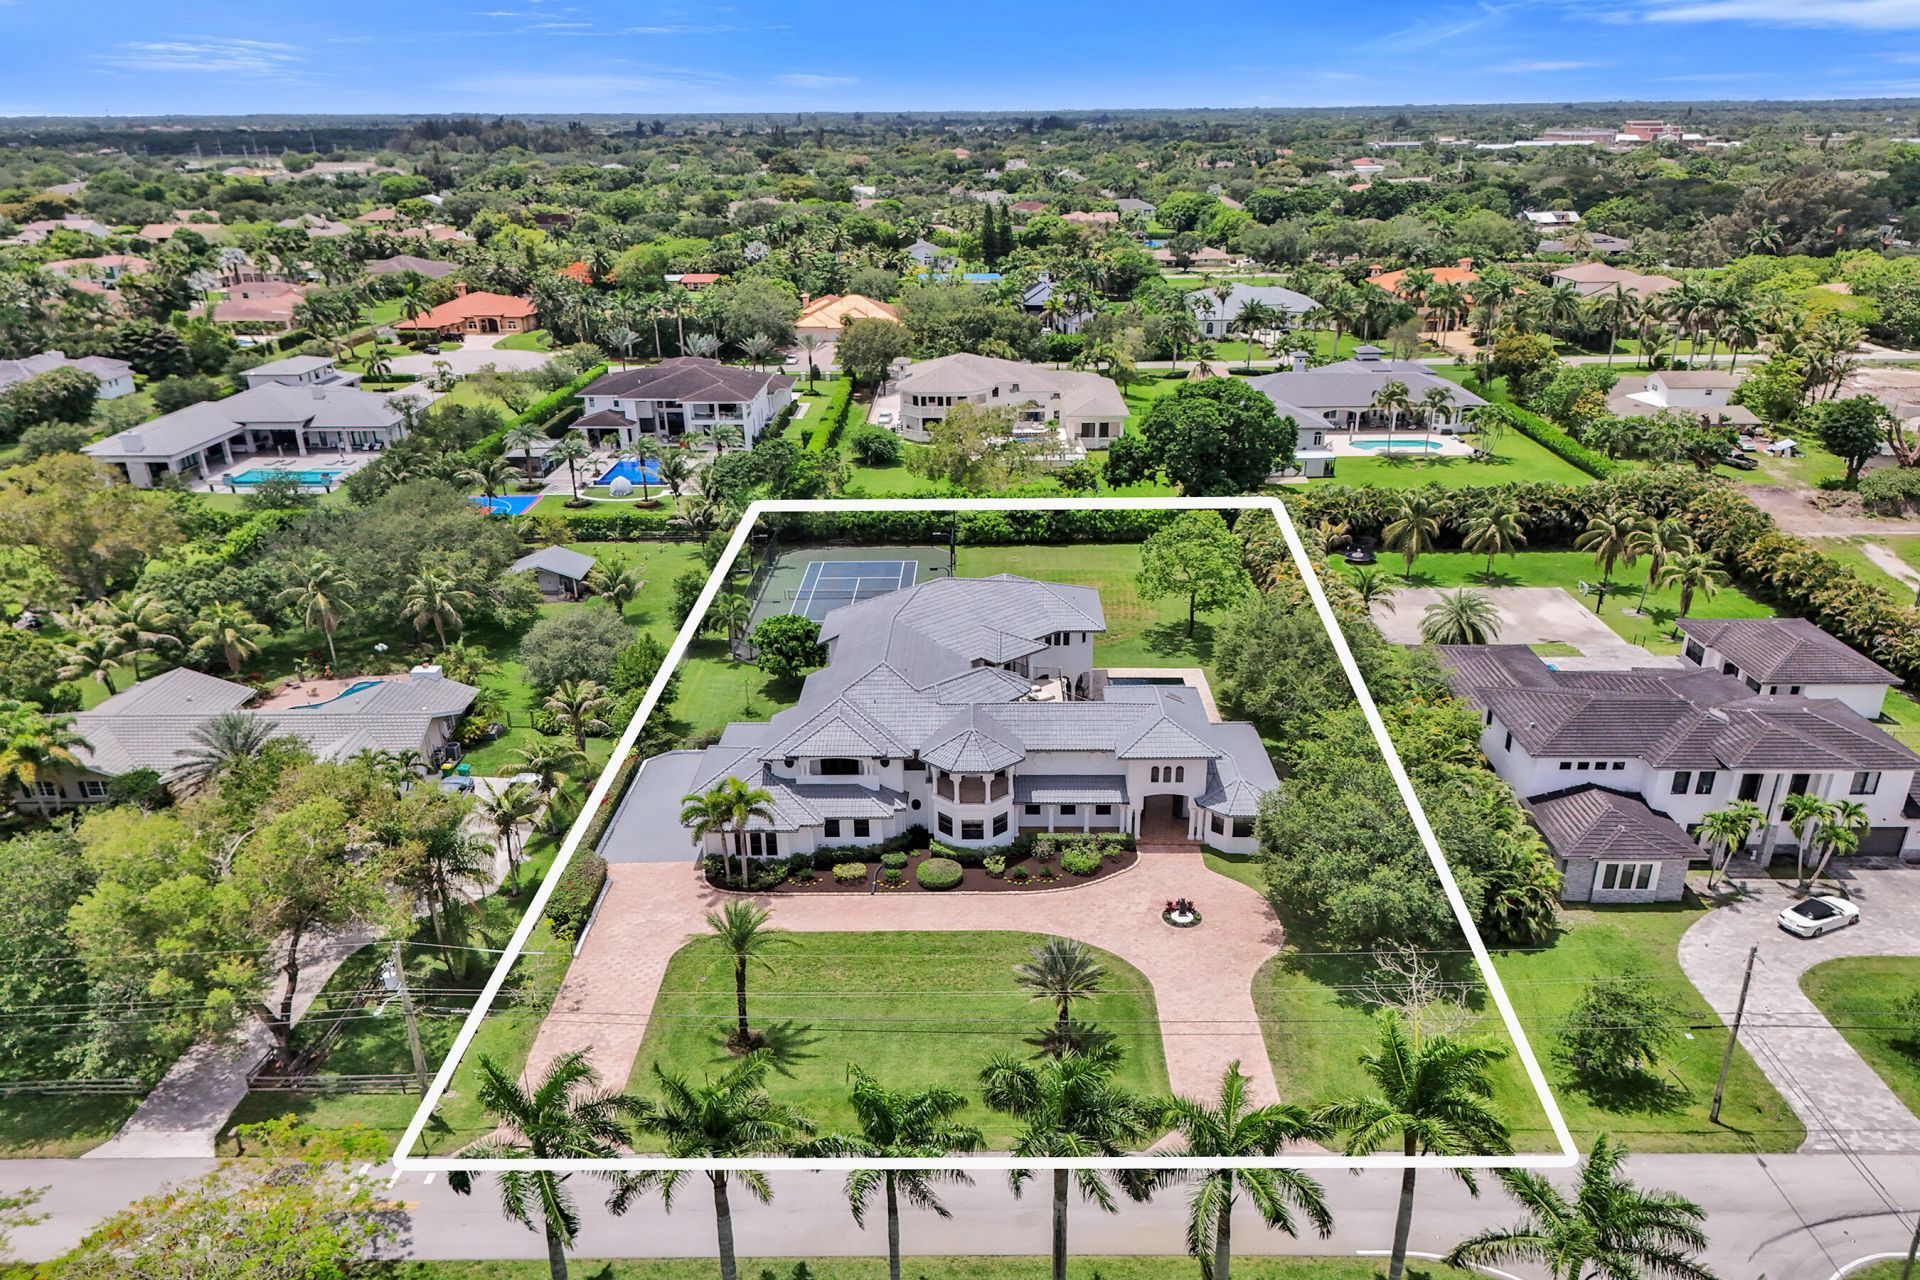
Turnkey, fully renovated custom estate on an oversized 1+ acre lot in coveted Plantation Acres! Updated top-to-bottom with high-end luxury finishes, featuring a brand-new elevator, new designer fixtures, and beautifully renovated bathrooms throughout. The gourmet kitchen is a chef's dream, boasting premium Taj Mahal quartzite countertops, a gas stove, and a 500-bottle temperature-controlled wine room. The sprawling floor plan offers 6 bedrooms, 6.5 bathrooms, soaring 20-foot ceilings, multiple offices, and a game / movie room. Complete impact glass and a standby generator offer total peace of mind. An exceptional covered outdoor living area, stadium lighted tennis court, private balconies off each bedroom, and a fully detached guest house complete this exceptional Plantation estate.
Property Features
Property Type: Residential - Single Family
Cooling: Central Air, Ceiling Fan(s)
Fenced: Yes
Garage: 4 car attached
Heating: Central
Lot Size: 1.09 Acres
Roof Type: Spanish Tile, Tile
Stories: 2.0
Taxes: $34,805
Year Built: 2007
Amenities
Bar
Built-in Features
Elevator
High Ceilings
Kitchen Island
Walk-In Closet(s)
Bedroom Layout - Split
Closet Cabinetry
Upstairs Living Area
Storage
Courtyard
Lighting
Outdoor Shower
Tennis Court(s)
Pool Bathroom
Balcony
Feature Descriptions
Accessibility: Accessible Bedroom, Accessible Elevator Installed, Accessible Kitchen, Accessible Washer/Dryer, Central
Appliances: Instant Hot Water, Cooktop, Dryer, Disposal, Dishwasher, Gas Range, Ice Maker, Microwave, Oven, Refrigerator, Vented Exhaust Fan, Water Heater, Washer, Gas Cooktop, Freezer
Balcony: Balcony - Covered, Balcony - Open, Balcony - Wrap Around
Door Features: French Doors
Exterior: Block, Stucco
Fencing: Back Yard, Chain Link, Fenced, Gate
Flooring: Concrete, Marble, Tile, Wood
Guest House: Kitchen, Patio,1 Bath,1 Bedrooms
Guest House Y/N: Yes
Laundry: Inside, Laundry Room, Main Level, Sink
Lot: Oversized Lot
Lot: Oversized Lot
Lot Dimensions: 47434
Parcel#: 504001940020
Parking: Circular Driveway, Driveway, Garage Door Opener, Paver Block, Garage, Attached Garage, Attached
Parking Notes: Circular Driveway, Driveway, Garage Door Opener, Pave
Patio/Porch: Patio - Covered, Patio - Open, Porch - Open, Porch - Wrap Around, Patio, Porch, Terrace
Pets Allowed: Yes, No Restrictions
Pool: Fenced, Gas Heat, Heated, In Ground, Lap, Equipment Included, Private
Restrictions: No Restrictions
Security: Smoke Detector(s)
Sewer: Septic Tank
Special View Info: Garden, Pool, Tennis
Sprinkler: Auto Sprinkler
SQFT Living: 8546
Structure Type: House
Swimming Pool: Yes
Total Rooms: 6
Utilities: Cable Available, Electricity Connected, Propane, Water Connected
Utilities: Cable Available, Electricity Connected, Propane, Water Connected
Water: Public
Windows: Blinds, Sliding, Skylight(s)
Local Schools
High School: Plantation
Middle School: Plantation
Elementary School: Central Park
Listed By / Shown By
Listed By
Agency Name: Compass Florida LLC
Agency Phone: 954-477-7335
Shown By
Agent Name: Larry Levin
Agent Phone: Cell: (267) 808-6565
Agency Title: RealtyMark

Estimate Your Payment
Estimated Payment
$ 14,102.10 per month $9,903.77 Principal & Interest $2,900.42 Property Tax $1,297.92 Homeowner's InsuranceChange Payment Information
Privacy Policy / DMCA Notice / ADA Accessibility


This site is hosted, designed and copyright
© 1994 - 2026 by
Delta Media Group, Inc. -- Patent Pending --
Agent License Information: RB068489
11600 NW 8th Street | MLS# B26033018
This single family home located at 11600 NW 8th Street, Plantation, FL 33325 is currently listed for sale with an asking price of $4,450,000. This property was built in 2007 and has 6 bedrooms and 6 full and 1 partial baths with 12114 sq. ft. NW 8th Street is located in the Jolley subdivision. Search Jolley real estate on www.livelovephilly.com today.