Larry Levin, Realtor

BEDS4
BATHS4 full
MLS#4038570
STATUS
PROPERTY TYPEResidential - Single Family
Property Description
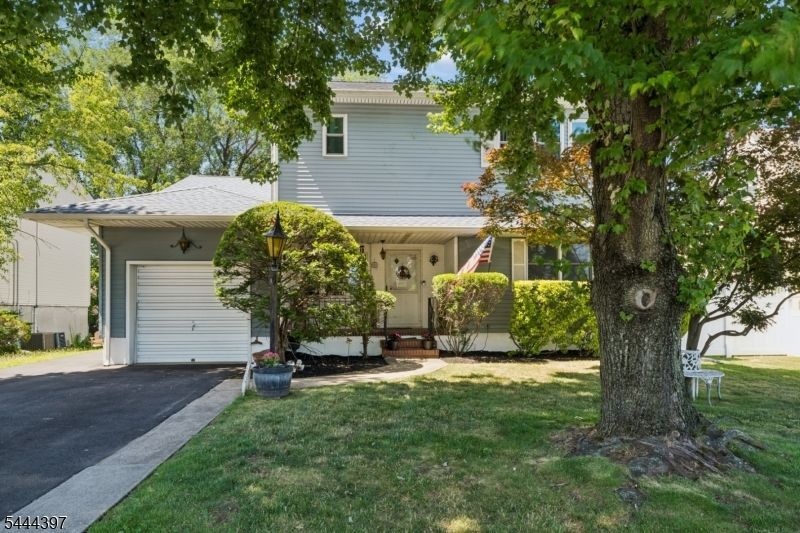
Step right up to this massive 4 bedroom, 4 full bath home in Hasbrouck Heights. The top floor was newly added in 2019 and features high ceilings and two bedrooms, each with their own ensuite. The primary bedroom boasts dual walk-in closets, both a shower stall and jetted bath with shower, washer/dryer hook-ups, and added room for a couch, TV, or some workout equipment. The main floor features two bedrooms, a recently remodeled full bath, and a pristine kitchen, dining room, and living room. You can access the back deck and yard through the dining room, where you will find a quaint set-up for backyard BBQs, fire pit, and seating areas. With an additional kitchen and four rooms of living space in the fully finished basement, this home provides ample room. The garage was converted to added living space, however it can be converted back for a workshop, storage, or car. Brand new kitchen appliances as of Fall 2025. Reach out to book your showing today.
Property Features
Property Type: Residential - Single Family
Basement: Yes
Basement: Finished
Cooling: 2 Units, Central Air
Fuel Type: Gas-Natural
Garage: 1
Heating: 2 Units, Baseboard - Hotwater, Forced Hot Air
Home Style: Colonial
Lot Size: 0.14 Acres
Roof Type: Asphalt Shingle
Taxes: $16,861
Year Built: 1959
Amenities
CODetect
CeilHigh
SmokeDet
StallTub
TubShowr
WlkInCls
Deck
Pergola
Storage
FencVnyl
Feature Descriptions
Appliances: Carbon Monoxide Detector, Dishwasher, Range/Oven-Electric, Range/Oven-Gas, Refrigerator
Days on Site: 10
Driveway: 2 Car Width
Exterior: Aluminum Siding, Vinyl Siding
Flooring: Laminate, Tile
Handicap: No
Lot Dimensions: 0.14 acre(s)
Outbuilding(s): Yes
Parking Notes: Attached, InEntrnc
Sewer: Public Sewer
Utilities: Electric, Gas-Natural
Water: Public Water
Listed By / Shown By
Listed By
Agency Name: HALLMARK REALTORS
Agency Contact: 800-359-3398
Shown By
Agent Name: Larry Levin
Agent Phone: Cell: (267) 808-6565
Agency Title: RealtyMark

Estimate Your Payment
Estimated Payment
$ 3,632.83 per month $1,969.63 Principal & Interest $1,405.08 Property Tax $258.13 Homeowner's InsuranceChange Payment Information
Privacy Policy / DMCA Notice / ADA Accessibility


This site is hosted, designed and copyright
© 1994 - 2026 by
Delta Media Group, Inc. -- Patent Pending --
Agent License Information: RB068489
116 Pasadena Ave | MLS# 4038570
This single family home located at 116 Pasadena Ave, Hasbrouck Heights, NJ 07604 is currently listed for sale with an asking price of $885,000. This property was built in 1959 and has 4 bedrooms and 4 full baths. Search Hasbrouck Heights real estate on www.livelovephilly.com today.